
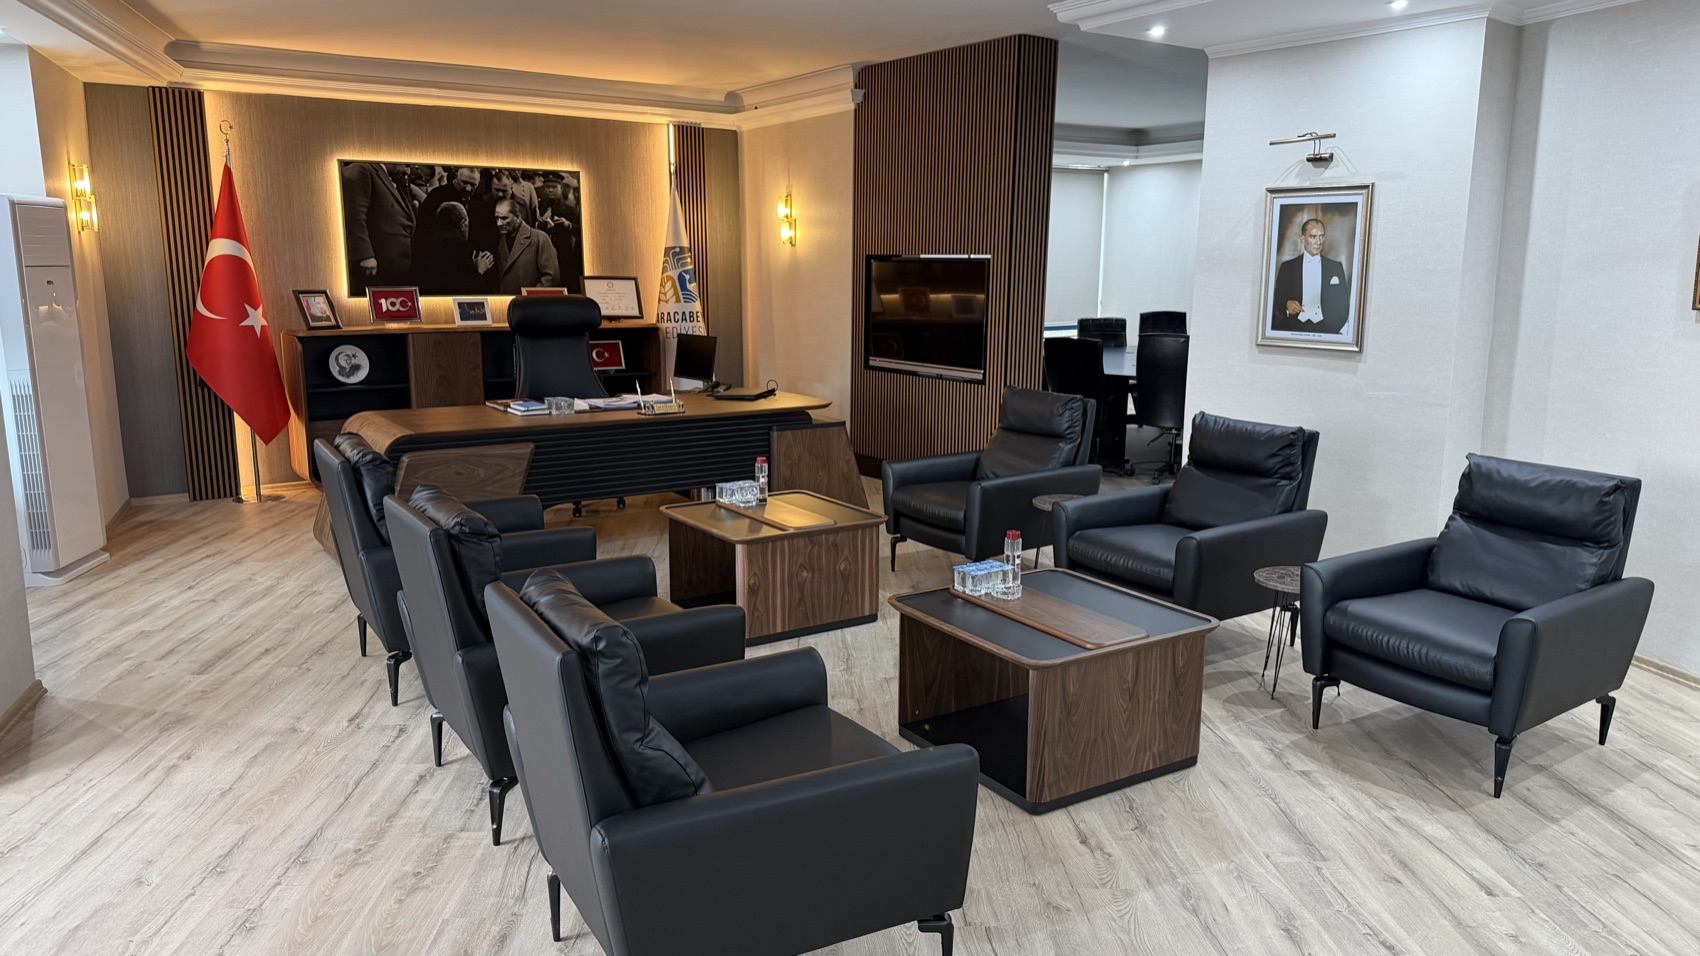
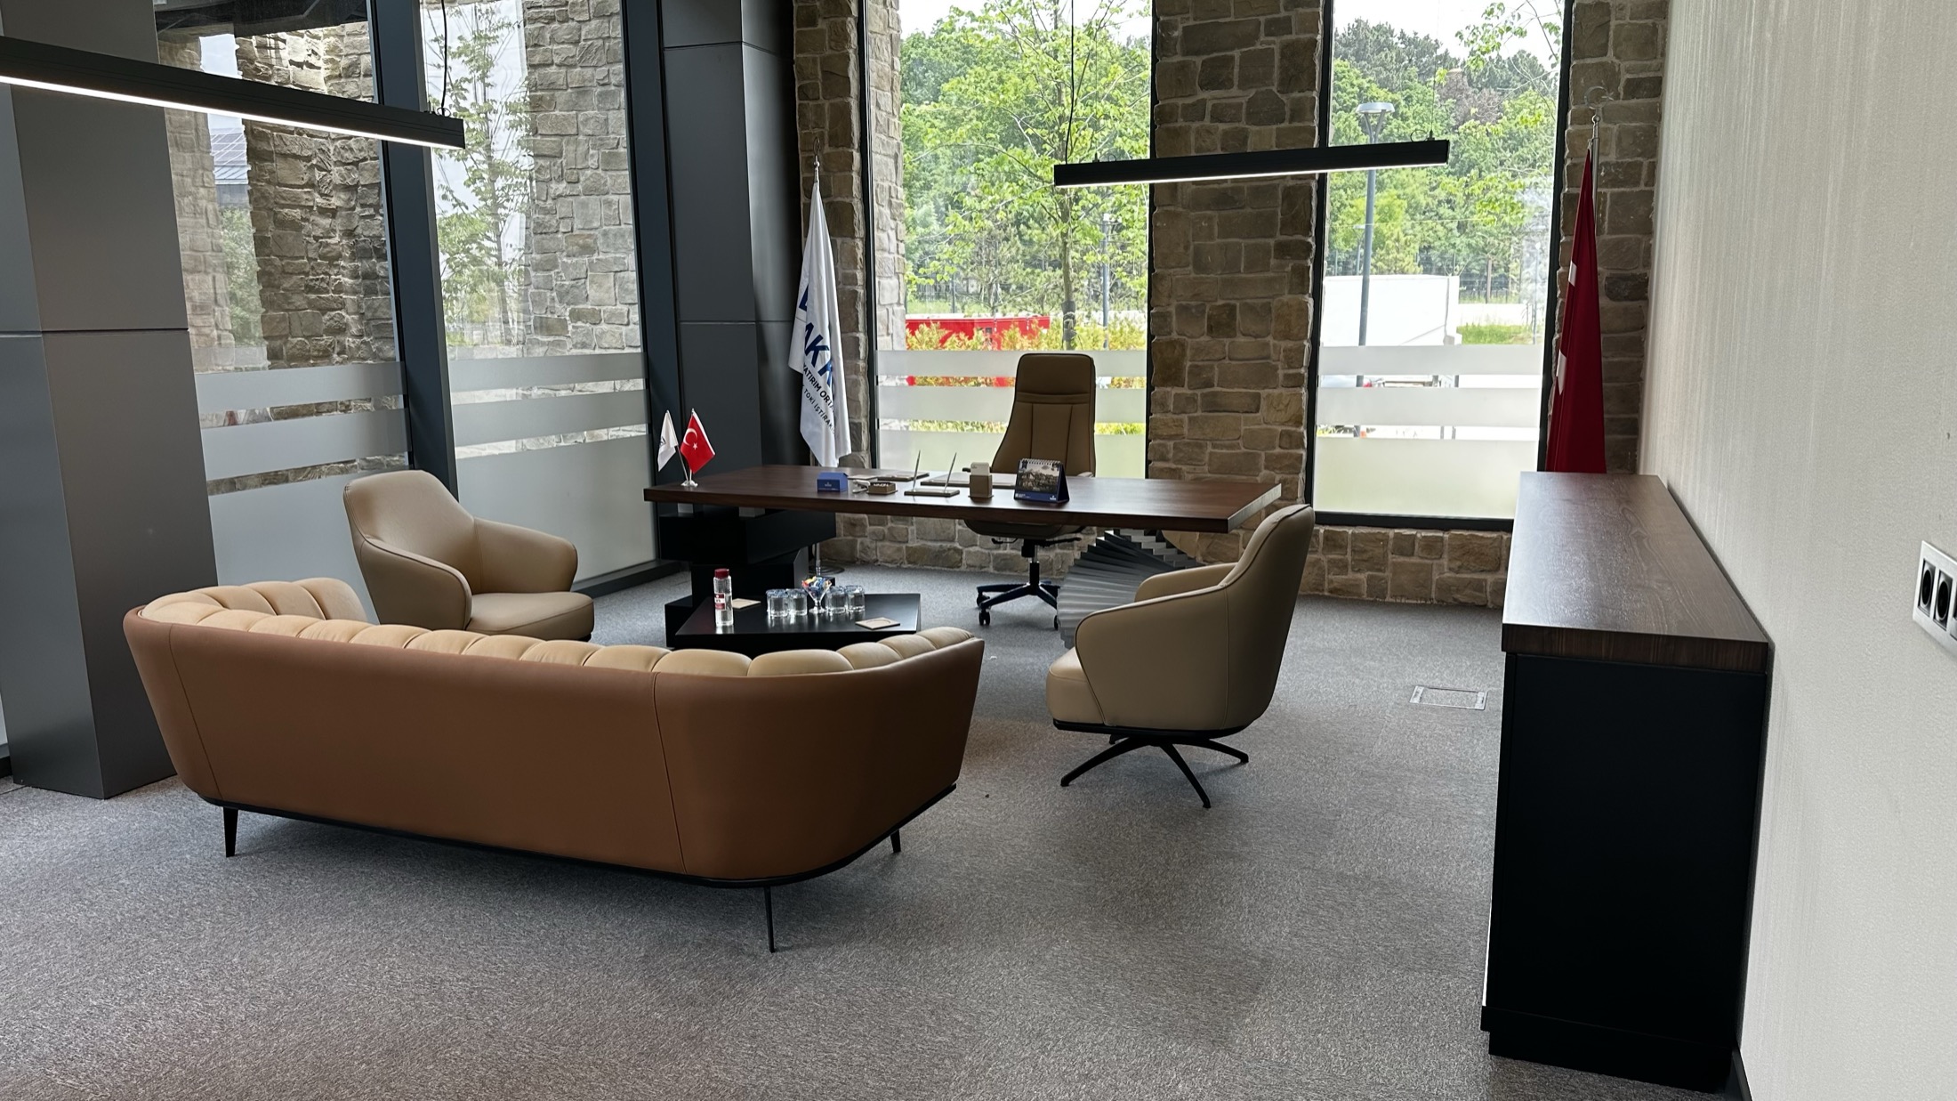
A team that designs cars expects the same precision from the space it works in. For Hexagon Studio, NSON designed, manufactured and installed both the management office and the open-plan workspace under one brief.
The management office was tuned to a calm, focused character while the open office carried the same design language to team scale. The two areas were composed so nothing breaks at the threshold; same lines, same surface logic, so the floor works as a whole.
With a client rooted in engineering discipline, NSON's edge was clear: matching the design one-to-one with its own production. The modularity of the open plan and the detail of the management area were solved not as separate processes but as one single-hand contract project.
Project facts
- Service
- Design · Production · Installation
- Scope
- Management office & open plan
- Space
- Design & engineering studio
- Approach
- One language, two scales
Project gallery
Project film
Let's build your project together.
An idea or a list of needs is enough to start; we'll work out the rest together.