Meeting Table Guide: Dimensions, Capacity and Meeting Room Layout
July 1, 2026 · 7 min read
A single-source manufacturer's guide covering meeting table dimensions by room size, seating capacity, table shape selection, video-conferencing and power integration, chair compatibility and correct circulation.
The right meeting table quietly determines how efficiently a room works. When choosing meeting room furniture, most companies look at aesthetics first; yet the real problem usually starts with dimensions: the table either won't fit the room or overwhelms it, chairs can't be pulled back, and cable clutter eats the first ten minutes of the meeting. As a manufacturer based in Inegol/Bursa, running design, production and installation under one roof, this is the situation we encounter most often in our projects. In this guide we walk step by step through meeting table dimensions, capacity, table shape, technology integration, chair compatibility, materials and room layout; our aim is not to sell, but to make the right decision easier for you.
Capacity and Dimensions: How Many People Fit at a Meeting Table?
The most frequent question is: how many people should a meeting table seat? The practical rule is to allow roughly 60-70 cm of width along the table edge for each seated person. This is the minimum comfort margin where elbows don't collide and a laptop and notebook open comfortably.
For a rough approach on a rectangular conference table, these dimensions are useful:
- 4 people: about 120-140 cm long
- 6 people: about 180-200 cm
- 8 people: about 240-280 cm
- 10 people: about 300-320 cm
- 12 people: about 360-400 cm
Table width matters just as much. A width of 90-100 cm lets people seated opposite each other place their screens and papers comfortably; 110-120 cm leaves generous room in the middle for a power channel, cups and documents. Tables that are too narrow make face-to-face work difficult, while overly wide tables break eye contact and communication.
The critical point is not to size the table to the room, but to plan the room around the table. Leave at least 90-100 cm of clearance between each table edge and the wall so chairs can be pushed back and people can pass behind them. In other words, a 260 cm table for 8 people actually needs a room at least 440-460 cm long. Getting the dimensions right from the start prevents the later "the table is lovely but the room is tight" regret.
Table Shape Selection: Rectangular, Oval, Round, Modular
The table shape defines both the character of the meeting and the perception of the space.
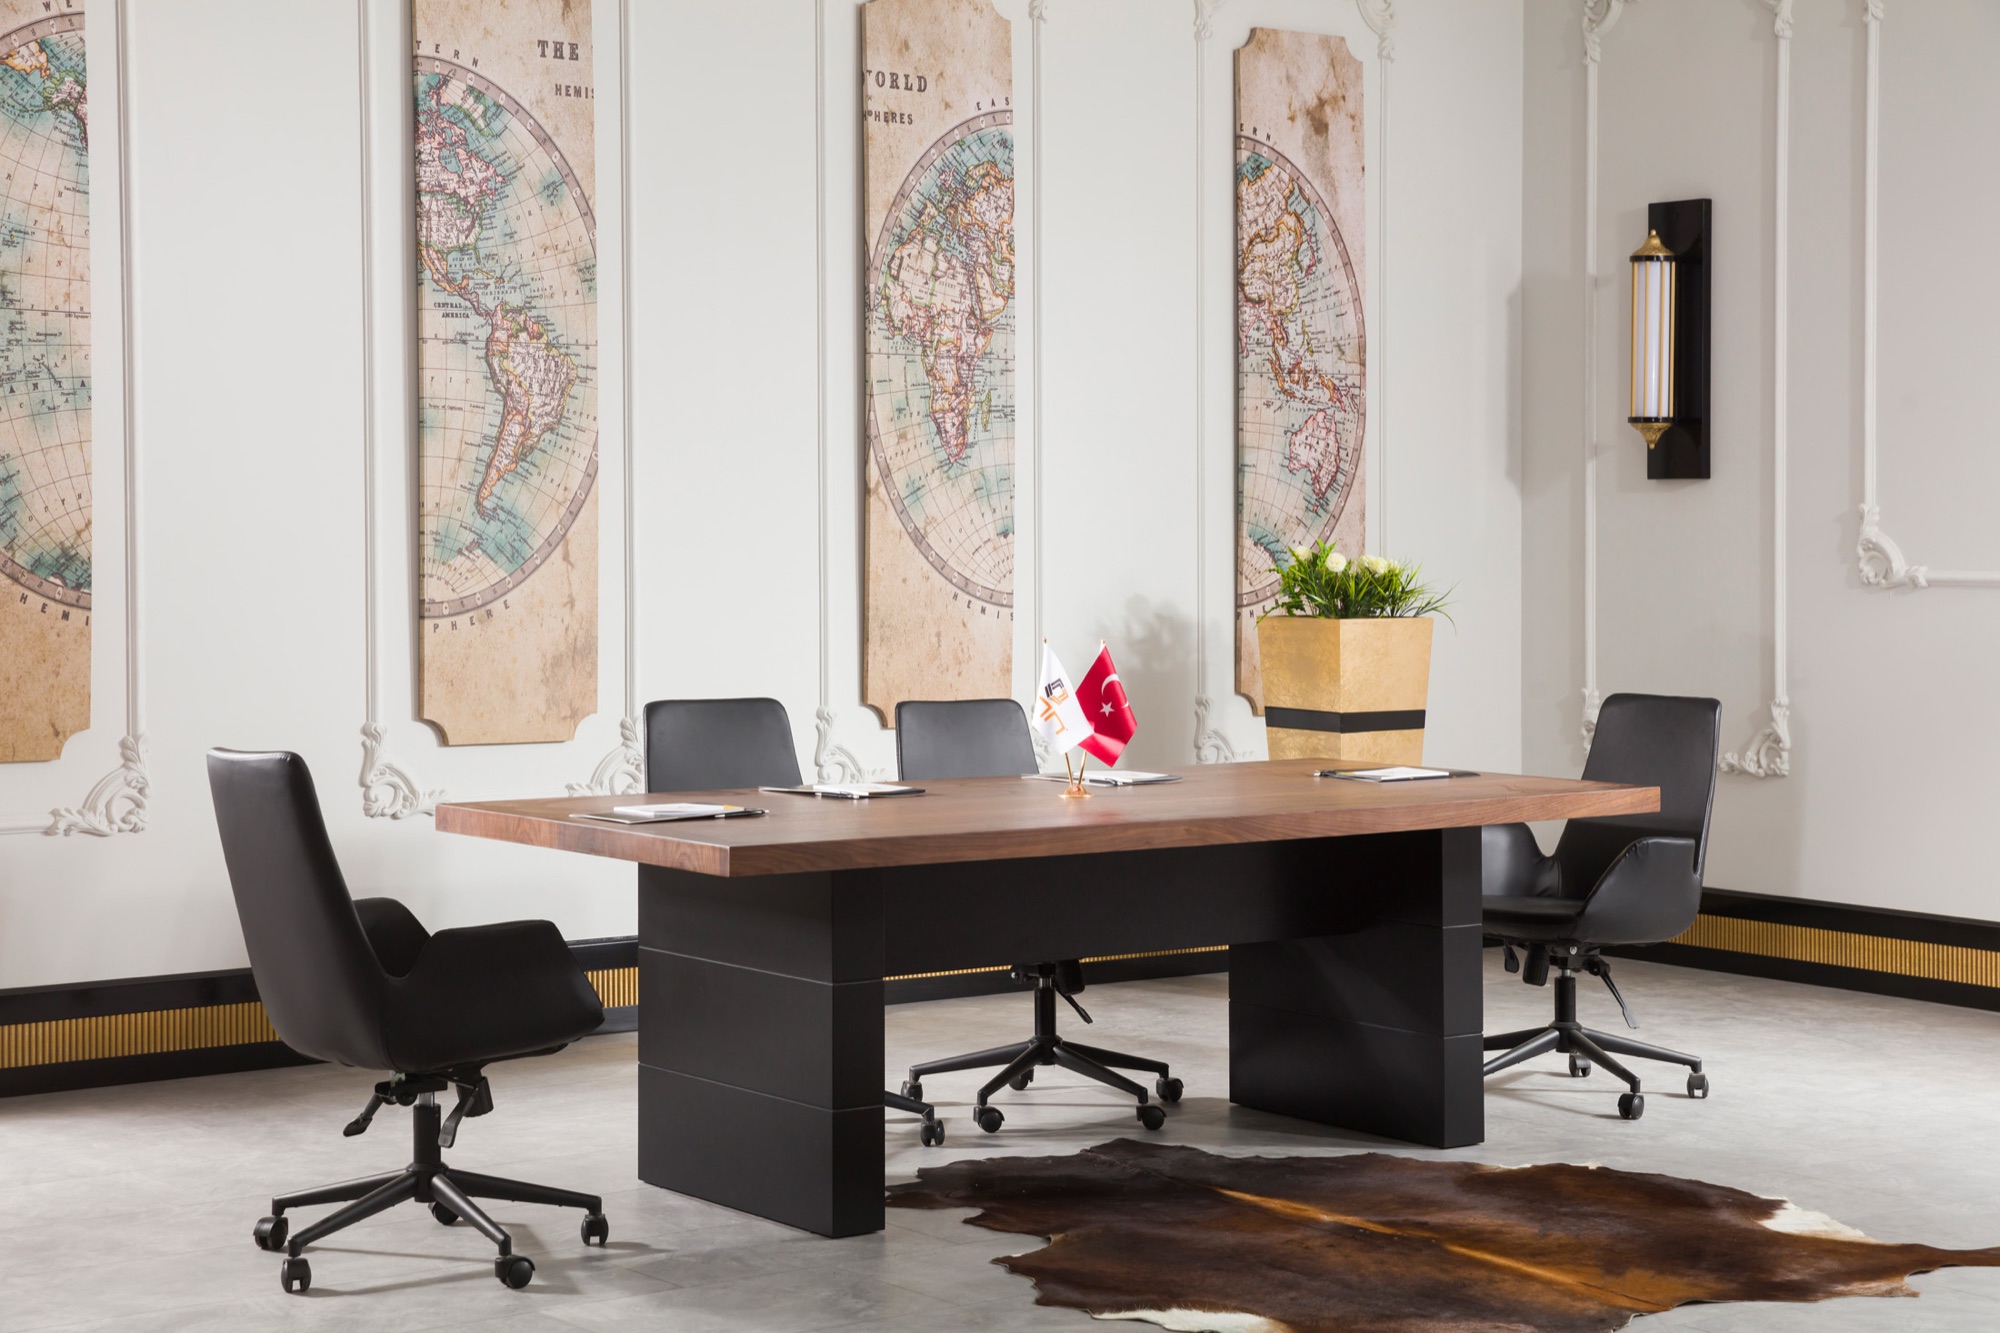
- Rectangular: The most common and most efficient shape. It establishes a clear head-of-table hierarchy, suits long rooms and classic corporate meetings, and scales easily for more people.
- Oval (barrel): Softens the corners of a rectangle. The slight widening in the middle improves the view across the table, and the absence of sharp corners makes it safer in tight passages. Often preferred in executive and negotiation rooms.
- Round: Creates an egalitarian, intimate language; everyone sees each other at an equal distance. Ideal for small team meetings and 4-6 person brainstorming rooms. Beyond 6 people, however, the diameter grows quickly and conversation distance breaks down.
- Modular: Flexible systems where separate pieces combine into U, T or block arrangements. The right choice for training halls, multi-purpose rooms and teams that change their layout often. Wheeled and folding modules let the same room switch between meeting and training modes.
When deciding on shape, consider the room's proportions too: long, narrow rooms call for rectangular or oval tables, while near-square rooms carry a round table more elegantly.
Technology Integration: Video Conferencing, Cable and Power
Today every meeting table is also a technology platform. As hybrid work has spread, video conferencing and the power infrastructure have become as important as the table itself.
- Cable management: A cable channel under the tabletop and vertical channels running through the legs let cables reach power outlets out of sight. Loose cabling doesn't just look bad; it's a trip hazard and a source of faults.
- Desktop power units: Pop-up or hinged power modules recessed into the center of the top keep power, USB and HDMI/data inputs within reach. Planning at least one power and one data point per person ends the "I'm looking for a charger" breaks in long meetings.
- Video-conference alignment: It matters that the camera sits on the same line as the screen and that the length of the table stays visible on camera. On very long rectangular tables, people at the far end appear small on camera; oval or gently curved shapes present faces to the camera more evenly.
- Screen and connection line: Routing the HDMI/data line to the wall screen through a concealed channel from the table preserves the look and simplifies installation. When such details are built into the top during production, there's no need to drill holes later.
For a workshop like ours that manufactures in-house, the location of the power channel, the cable route and the screen line are all decided while drawing the table; the result is far cleaner and more durable than solutions added afterwards.
Chair Compatibility and Comfort
No matter how good the table is, the wrong chair spoils all the comfort. In meeting room furniture, the table and chair must be considered as a whole.
- Height compatibility: The standard tabletop height is about 72-75 cm. The chair's seat height and armrests should be chosen so the armrests slide comfortably under the top; if they don't, the chair can't fully approach and the table's effective diameter shrinks.
- Meeting duration and support: For short daily meetings, fixed-base chairs with back support are enough. For long negotiations and executive meetings, swivel chairs with adjustable lumbar support and a slight recline reduce fatigue.
- Material and maintenance: Fabric upholstery is warm and quiet; faux leather or easy-clean technical fabrics simplify care in heavily used rooms. Quality manufacturers prefer options that emphasize durability in textile and foam.
- Healthy materials: Using low-emission board and upholstery in both the table and the seating is healthier for indoor air quality in enclosed meeting rooms.
When planning the number of chairs, don't settle for the table's nominal capacity; positioning 1-2 extra chairs along the side of the room for occasional guests provides flexibility without disrupting circulation.
Material and Surface Selection
Material and surface selection determines both the look and the lifespan of the meeting table. On a table used intensively every day, the surface must resist scratches, heat and staining drinks.
- Surface type: Melamine surfaces are economical and easy to maintain; wood veneer gives a warmer, more corporate texture; lacquered surfaces look elegant but show scratches and fingerprints more readily. In busy meeting rooms, matte, mid-tone surfaces tend to be more comfortable in practice, since they cut reflections and hide everyday marks.
- Edge and joinery: Edge banding and joinery details matter too; solid edge work prevents peeling and chipping over the years in the areas of the table that are touched most.
- Leg structure: The leg carries both aesthetics and stability. A panel leg looks solid and corporate, a metal leg reads lighter and more modern, and a central column leg lets people sit comfortably without knocking their knees or feet.
Weighing the room's light, frequency of use and the company's overall texture together when choosing materials yields a table that both looks good today and resists wear years later. In the same way, light-colored surfaces make small rooms feel more spacious, while darker tones lend a composed air to large, formal meeting rooms; so color choice is not merely a matter of taste but a decision that governs how the room is perceived.
Room Layout and Circulation
The final step is placing all the pieces correctly in the room. A good meeting room is one where people can enter and leave without bumping into each other and where the door opens without catching a chair.
- Perimeter clearance: Leave 90-100 cm between the table edge and the wall, and enough room in front of the screen or presentation wall for the presenter to stand comfortably.
- Door and entry: If the door is positioned to open from the short end of the table rather than behind seated people, a latecomer can take their place without interrupting the meeting.
- Screen viewing angle: Make sure the person farthest away can see the screen comfortably; a general rule is that clear viewing is possible up to about four times the screen's diagonal.
- Storage and service: Leaving a separate line for a side cabinet, credenza or tea-coffee service unit keeps the table free of clutter and gives the room an orderly rhythm.
Individually these details may seem small, but together they decide whether the meeting flows smoothly or becomes a constantly interrupted experience.
Every room, team and way of working is unique, so a ready-made list of dimensions is often not enough. At NSON, when you share your room's measurements, how many people will use it and your technology needs, we plan the right shape together, from rectangular to oval or modular, along with the cable and power line and chair compatibility; running design, production and installation under one roof, we solve your meeting table with dimensions and materials tailored to your space. Send us your room plan; let's set up the right table together.
Related Pages