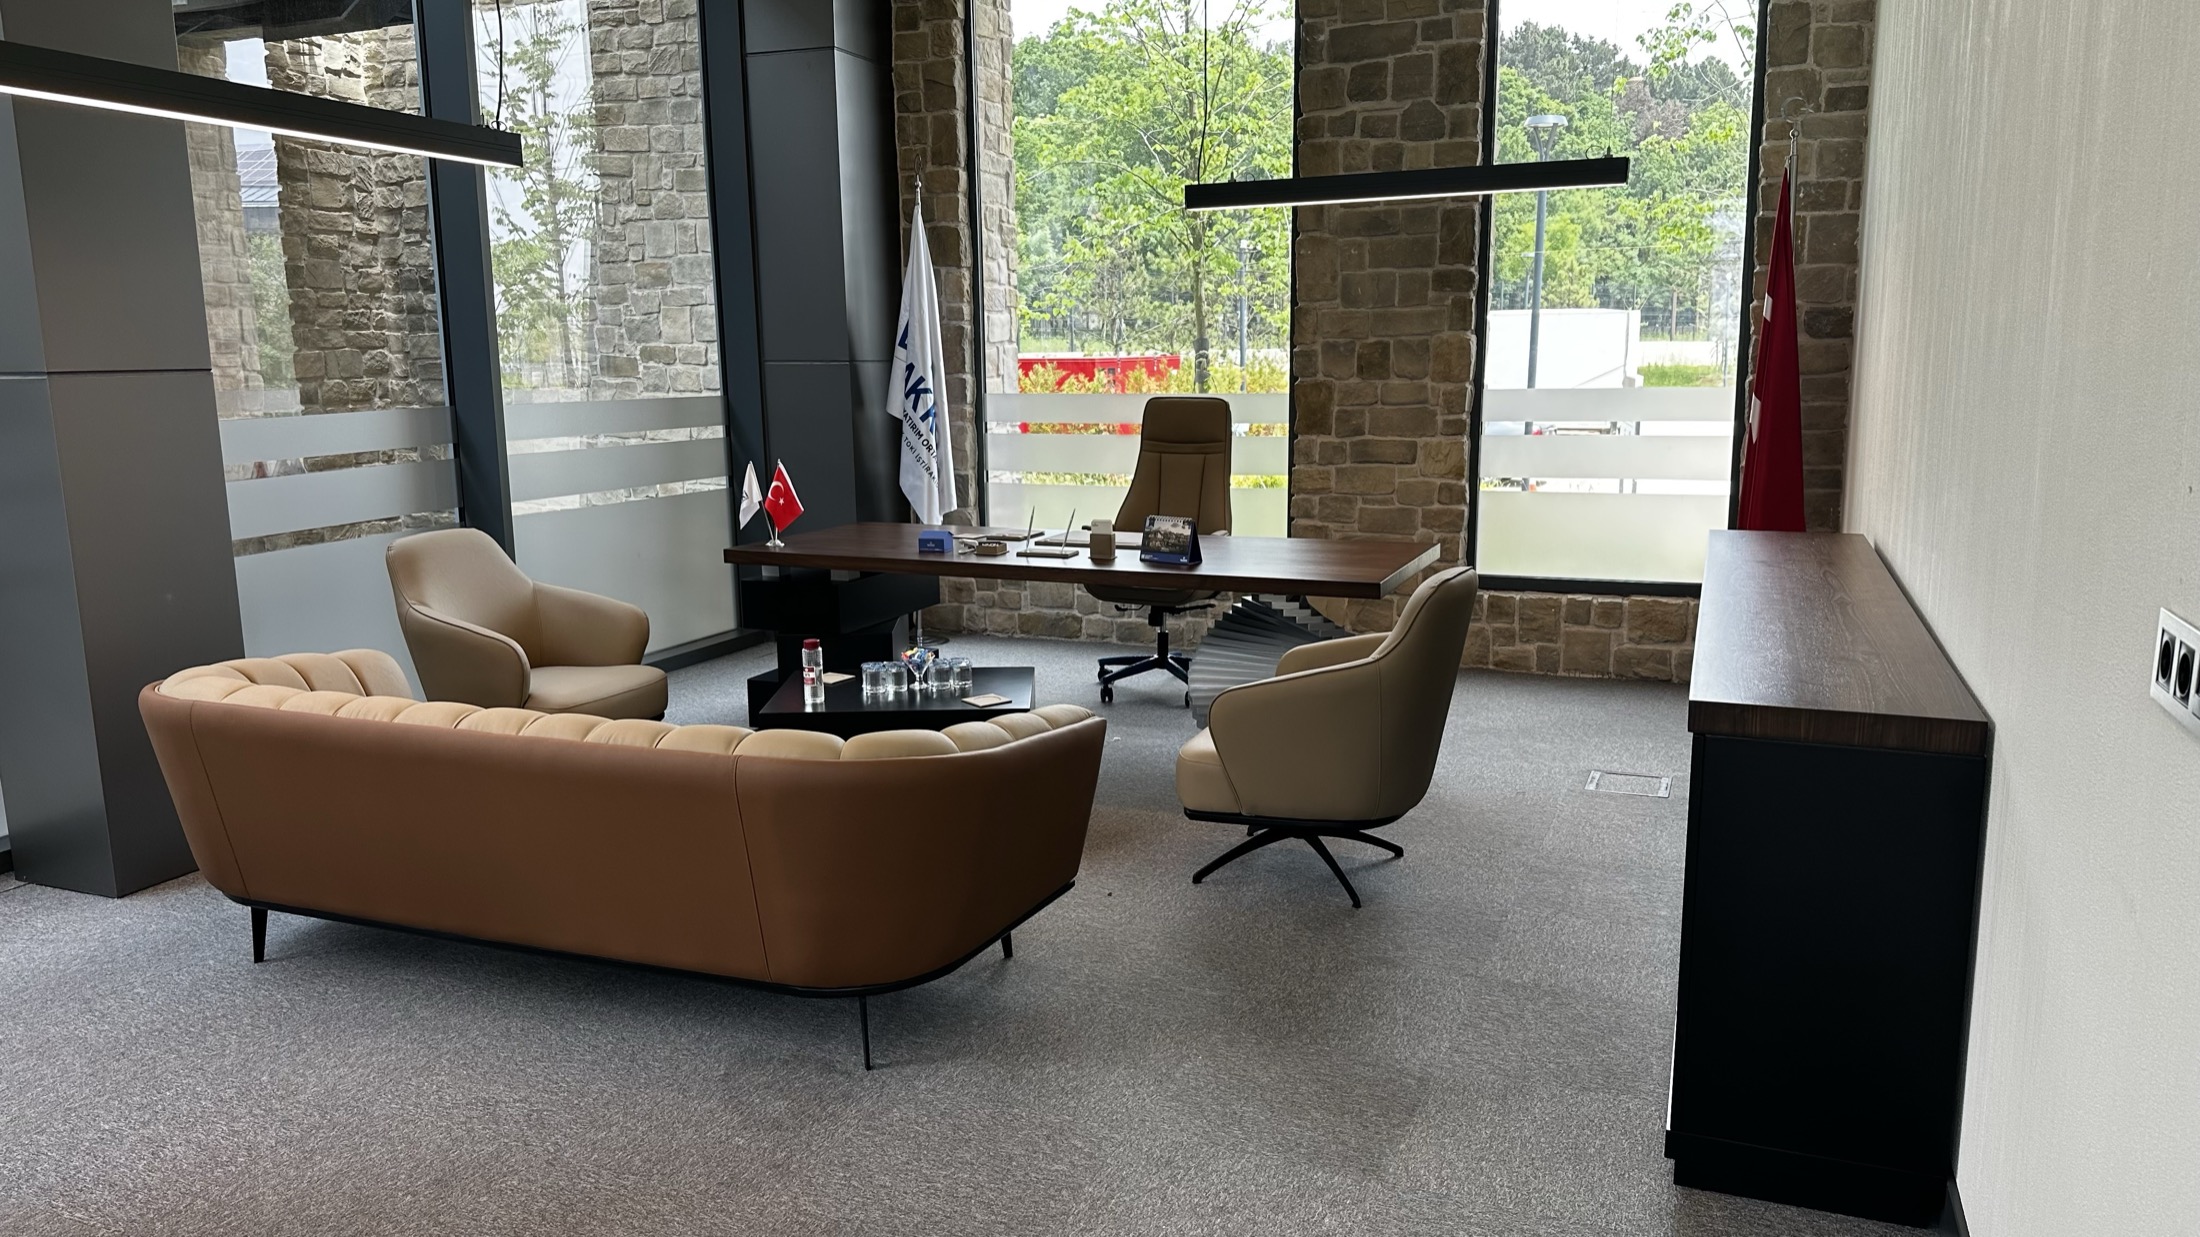
Reception Desk and Waiting Area Furniture: Designing the First Impression
June 24, 2026 · 7 min read
A practical manufacturer's guide to how lobby furniture shapes the corporate first impression, covering reception desk sizing, ergonomics, seating layout, material durability and brand-identity alignment.
In the first seconds after a visitor steps through your door, before speaking to anyone, they begin forming a judgment about your company. Much of that judgment is shaped by the welcome area itself: the presence of the reception desk, the comfort of the waiting chair, the angle at which light falls, and the overall flow of the space. As an office furniture manufacturer based in Inegol, what we have seen over the years is clear: lobby furniture is the most visible yet most neglected investment in corporate reputation. In this article we explain how to approach your welcome area so that the first impression is designed deliberately, working through practical topics from layout to materials.
The Corporate Value of the First Impression
A first impression is a measurable asset. Whether the visitor is a client, a business partner, or a candidate arriving for an interview, the message of the welcome area lodges in the mind before any conversation begins. A tidy, balanced lobby that aligns with the brand conveys trust and professionalism; a cluttered or worn space can undermine even the strongest presentation.
The welcome area also affects employee psychology. A well-designed space passed through every morning reinforces a sense of belonging to the organization. That is why the lobby should be treated not merely as a decorative transition point but as the first sentence of corporate identity.
This first sentence has three main carriers: the reception desk, the waiting seating arrangement, and the material and lighting decisions that hold them together. The harmony of these three is far more decisive than the size of the space; even a small lobby, when arranged correctly, can leave a powerful impression. Among these three, the reception desk is the surface the visitor's eye lands on first and where the brand name is seen physically for the first time; sizing it correctly therefore often determines the success of the entire welcome area.
The Reception Desk: Sizing and Ergonomics
The reception desk is the focal point of the welcome area and must be correctly proportioned for both the visitor and the staff working behind it. Two different height logics are considered together: the inner work surface where staff operate is generally at a seated working height of 72-75 cm, while the front barrier where the visitor is received is planned at roughly 105-115 cm. This front height both keeps screens and documents hidden from the visitor and establishes a natural level for standing communication.
Accessibility is also a matter not to be overlooked. Designing part of the desk as a lowered module with clearance for knees, suitable for visitors using wheelchairs, means both legal compliance and an inclusive welcome. Even during short waits the visitor examines this desk closely; for this reason, surface finishes, edge details, and the quality of workmanship directly affect the first impression.
On the staff side, ergonomics directly affect efficiency. Behind the desk there should be adequate knee clearance, a channel system through which cables flow tidily, the right depth for keyboard and monitor, and comfortable foot room below. Since the receptionist will work in this area through long shifts, the counter depth and cabinet placement must be planned correctly from the outset.
A common mistake in sizing decisions is choosing the desk to match the catalogue rather than the space. The correct approach instead is to read the position of the entrance, the visitor's walking line, and the work area behind together, and size the desk accordingly. For this reason, advancing lobby furniture decisions through the architectural plan prevents the disproportions that surface later.
Waiting Seating Layout and Flow
The choice and placement of the waiting chair directly determine the quality of the time the visitor spends. While more upright and practical seating units are sufficient for short waits, deeper waiting chairs with strong back support are preferred in offices where meeting times can extend. A seat height in the 42-45 cm band, and a seat depth that is neither too shallow nor too deep, balances comfort across different body types.
Personal distance matters in the layout. Leaving a gap between chairs so that people can sit side by side without discomfort, and offering a surface for a bag, drink, or brochure with a side table or unit, noticeably improves the waiting experience. The distance between the reception desk and the waiting chairs should also be considered; the walk from where the visitor is greeted to where they will sit should be left so that they can move through the space comfortably and without feeling cramped. When planning waiting-room furniture, keeping circulation corridors at least 90-100 cm clear should be observed for both comfort and safe evacuation.
The following principles guide the placement of seating groups:
- Establishing an orientation where the visitor can easily see the reception and the entrance gives a sense of control and reassurance during the wait.
- Rather than pushing chairs against the wall, forming gentle islands where the space allows creates a more inviting arrangement for conversation and comfort.
- Planning power outlets and charging access near the seating units has today become almost a comfort standard.
- Using single and double units together adds flexibility to respond to different group sizes.
Flow is as important as the seating layout. When a visitor enters, an intuitive route should form toward the reception, then to the waiting area, and when needed to the meeting rooms; this route should be invisibly guided by the placement of the furniture.
Material and Durability
The welcome area is one of the most heavily used zones of the entire office. Every visitor touches this furniture, sits on it, sets something down on it. For this reason, material selection in lobby furniture is a durability decision beyond aesthetics.
For reception desk bodies, panel materials resistant to moisture and impact, with firmly edge-banded borders, stand out for longevity. Finishing the front surfaces that visitors and staff constantly contact with scratch- and stain-resistant laminates or veneers prevents the space from looking worn over the years. In terms of indoor air quality, choosing low-emission panels provides a healthier environment; conscientious manufacturers work with materials whose emission class is documented.
Fabric and upholstery selection is critical in waiting chairs. In high-use areas, fabrics with high abrasion resistance, cleanable and if possible stain-repellent, are preferred. In environments where hygiene is prominent, such as healthcare, education, and hospitality, wipeable faux leather or technical fabrics are a practical solution. A metal or solid wood construction in the legs and frame preserves seating safety for many years.
The material decision is not limited to the furniture itself; its relationship with the floor also affects durability. When the floor on which the waiting chair and reception desk sit is finished with a durable surface material along the most-worn traffic lines, both the furniture legs and the floor itself keep their as-new appearance for a long time. Felt or protective pads fitted to chair legs are a small but effective detail that reduces scratching as well.
Durability also means repairability. A design whose upholstery can be renewed, whose leg can be replaced, or whose module can be supplied separately, offers the ability to service a single part rather than replace the whole set. Quality manufacturers plan this maintenance logic in from the start when delivering a project.
Integration with Brand Identity
The welcome area is the brand's first point of contact in the physical world; for this reason, the form of the desk and the tone of the chair are as much a part of your brand language as the color in your logo. Using corporate colors in measured amounts on the desk front, on an accent panel, or in the upholstery selection makes the space belong to your brand.
Integration does not require exaggeration. Usually the strongest welcome areas place one or two defining brand elements over a neutral ground: a simple desk with an illuminated logo behind it, a single accent color in the right tone, or a material texture that reflects the character of the organization. The aim is for the visitor to arrive, even without consciously noticing, at the feeling that this is a consistent and carefully considered organization.
Lighting is the silent carrier of this integration. Focused lighting falling on the reception desk, a softer and more welcoming light in the waiting area, a balanced backlight behind the logo panel; the harmony of these directly raises the perceived quality of the space. Choosing a light temperature suited to the brand's character also matters; some organizations want a warmer, more inviting tone, others a cleaner, more technological one.
Ultimately the welcome area should be read not as a sum of scattered parts but as a single composition. When desk, chair, side table, lighting, and floor form a mutually supporting whole, the first impression becomes not a matter of chance but a designed message.
Composing your welcome area within this integration yields a far more consistent result when design, production, and installation are carried out from a single source, rather than collecting parts from different suppliers. At NSON we approach our Lobby and Waiting Area solutions with exactly this mindset: when you share the dimensions of your space, your visitor volume, and your brand identity, we can plan everything from the reception desk to the waiting seating group together, with project-specific sizing and material choices. The first impression, when planned correctly, is one of the most valuable corporate investments.