How to Design an Executive Office with an Executive Suite: Prestige, Order and a Guest Area
June 29, 2026 · 6 min read
A whole-room approach to planning an executive office around an executive suite: from desk placement to the guest area, storage, materials and lighting, balancing prestige with function. A practical, maker's-eye roadmap focused on room composition.
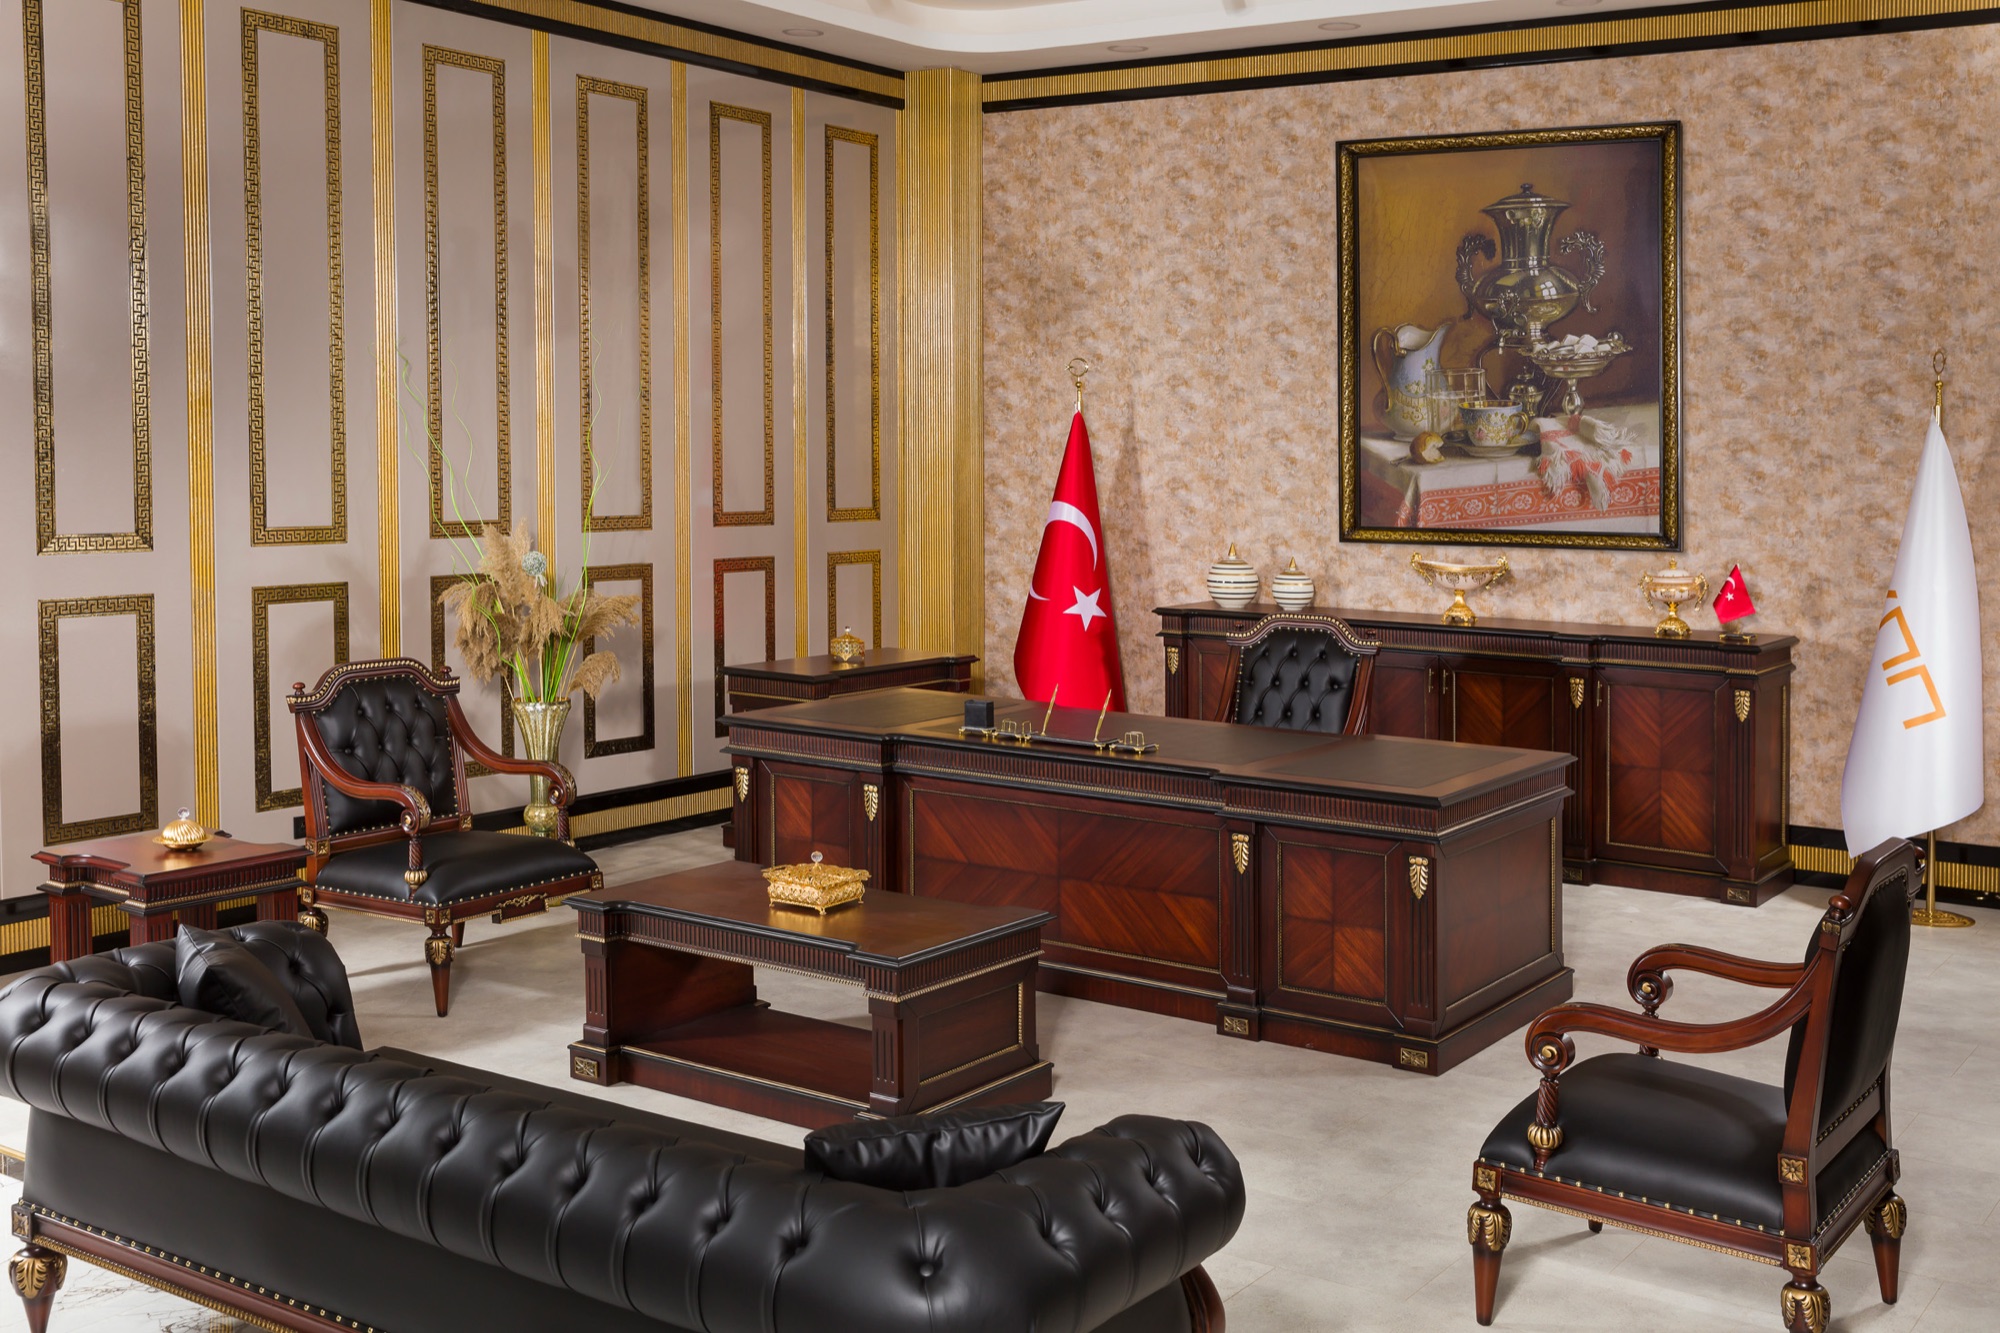
Designing an executive office means working with the whole space, not a single piece of furniture. This is exactly why an executive suite is the name for a whole composed together, not for separate pieces. A good executive desk matters; but the impression a manager's office leaves is formed together with where the desk sits, how a guest is received, how documents are stored and how light falls into the room. As an İnegöl-based office furniture manufacturer that handles design, production and installation under one roof, the pattern we see most often is this: beautiful pieces brought together do not always produce a beautiful room. In this guide we cover how to compose an executive office as a whole, and how to bring prestige and function onto the same plan. We do not go into the fine detail of desk selection here; the focus is the room itself.
The Function and Stance of an Executive Office
Before measuring anything, the question to ask is: what will this room do? An executive office usually carries three jobs at once. First, it is a personal space where the manager works with focus. Second, it is a reception area for one-on-one conversations, short meetings and decision-making moments. Third, it is a representational space that conveys the institution's stance, seriousness and order to a visitor.
These three functions often conflict. Too much concern for representation makes the room cold and impractical; too much functionality erases the prestige. Good executive office design establishes this balance from the start. When you enter, where does the eye land first? Sitting at the desk, can the manager see the door and the window? When a guest sits down, do they feel like an intruder or someone being hosted? The answers to these questions come before the furniture list. Building the plan around the priority order of these three functions makes every later decision easier.
Desk Placement and Orientation
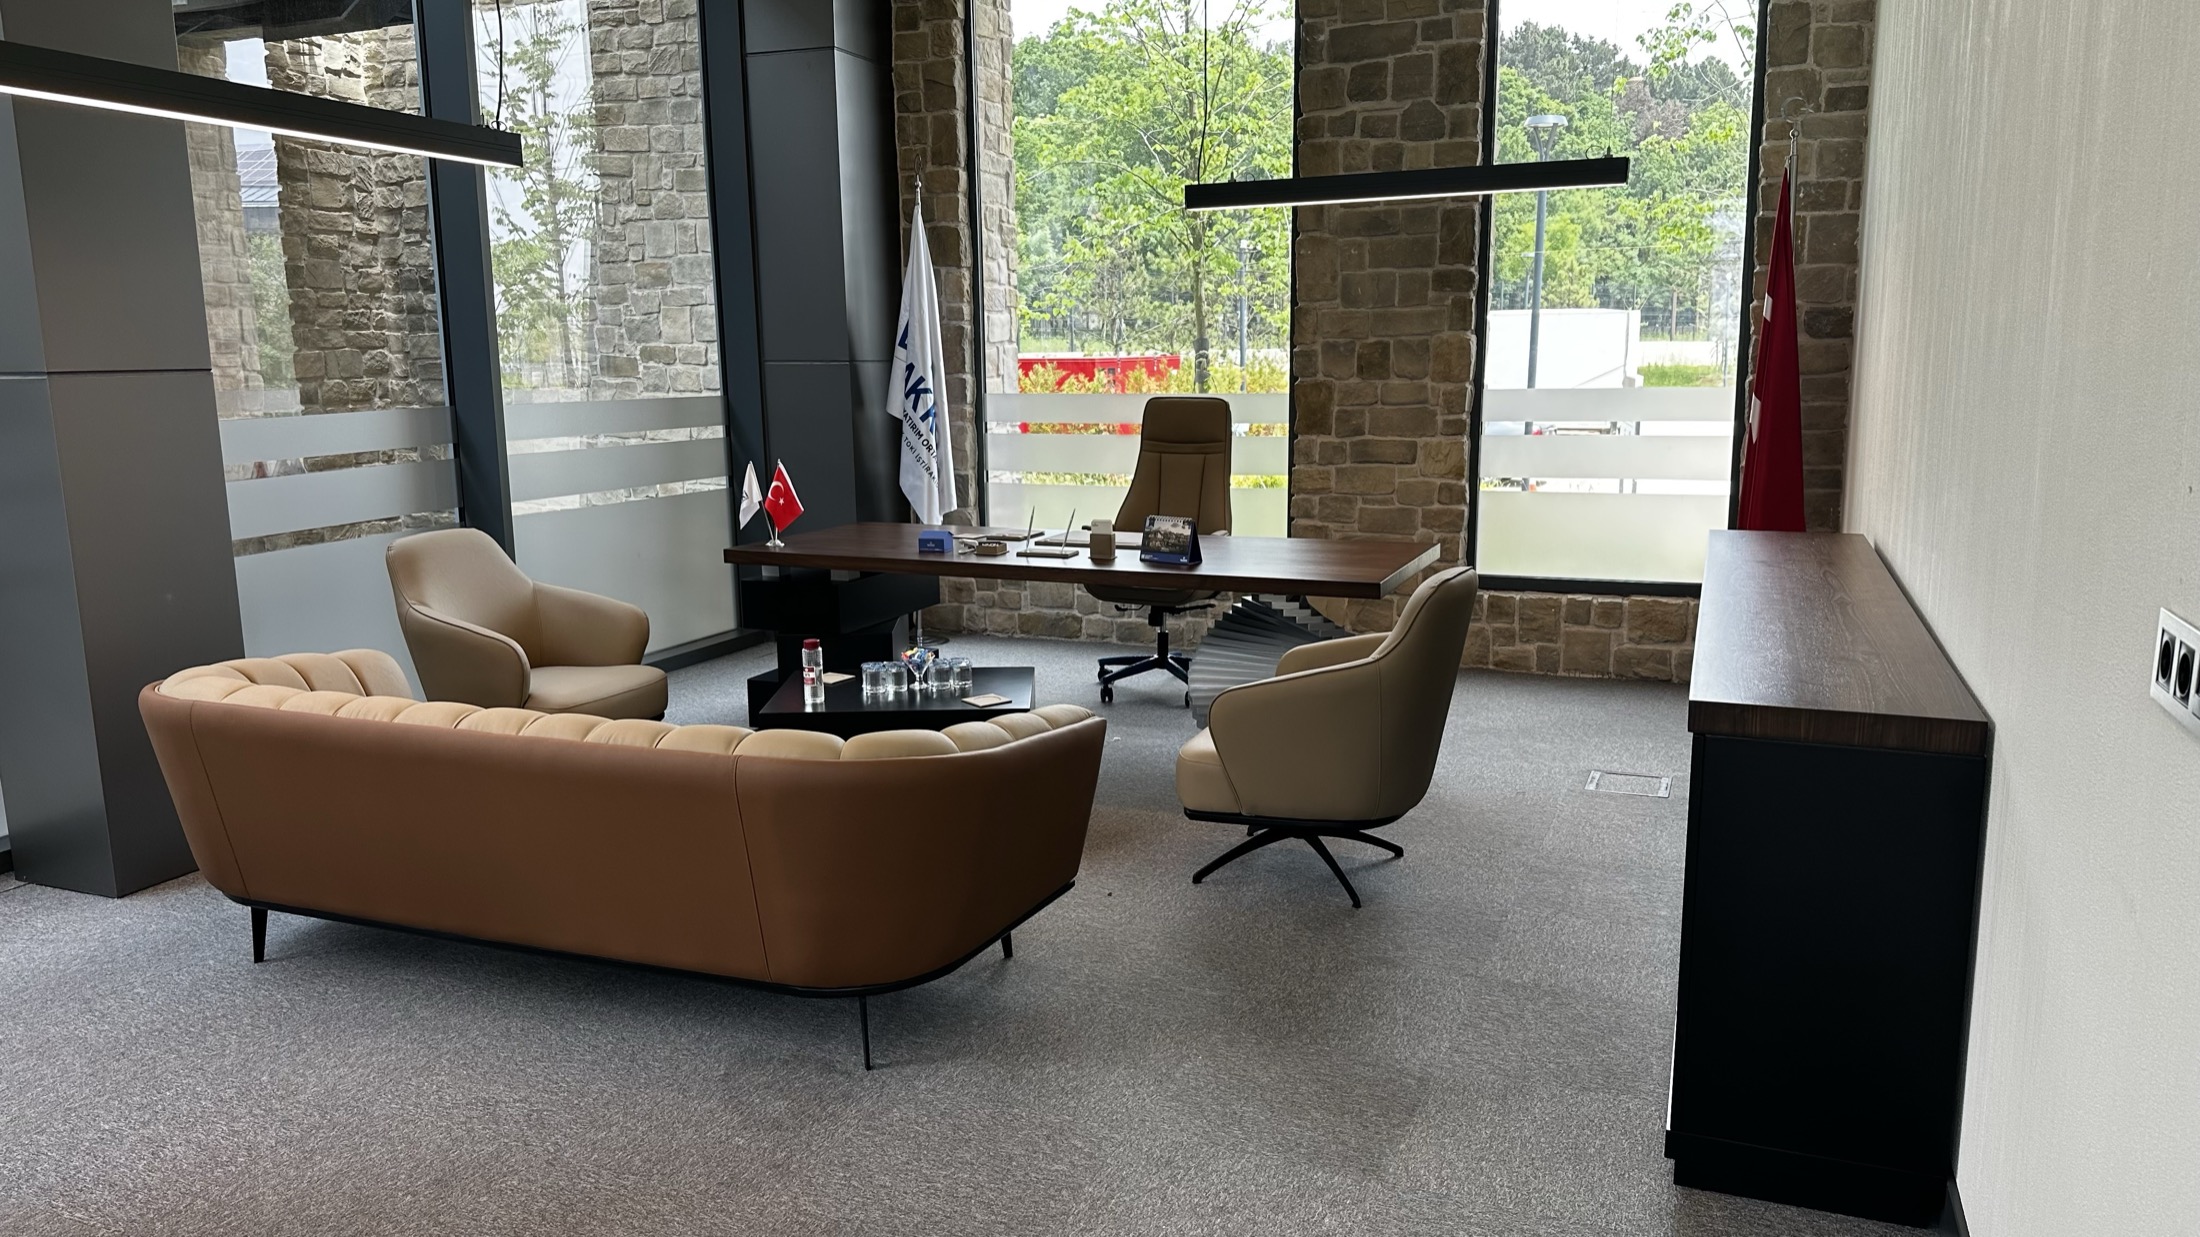
The executive desk is the heart of the room, but where it is placed is more decisive than the model chosen. The traditional and still strongest arrangement has the manager seated to command the door. The wall behind the desk protects the back, whoever enters is seen directly, and the manager surveys the space from a commanding point. This is both a psychological comfort and a quiet expression of authority.
The relationship with the window also matters. Positioning so that light comes from the side rather than behind you reduces screen glare and keeps your face well lit for the guest. Placing the desk directly in front of a window with your back to the glass creates contrast and shadow problems all day.
A few dimensions make placement easier:
- Leave at least 90-100 cm of working corridor behind the desk; the chair needs room to pull back comfortably.
- Allow 70-80 cm of clear passage for the guest approach area in front of the desk.
- Do not put a disproportionately large desk in the room; the desk should let the space breathe, not overwhelm it.
The right orientation and the right distance make even the plainest desk look prestigious; poor placement leaves even the finest piece looking cramped.
The Guest and Meeting Area
What often separates an executive office from an ordinary workroom is the guest area. How a visitor is received tells them the value the institution places on its guests. Depending on room size, this area is built in two ways.
In small and medium rooms, two guest chairs placed in front of the executive desk are enough for most conversations. Here, chairs from the same material and colour family as the desk preserve the room's unity. The distance of the chairs to the desk should neither push the guest too far away nor crowd them; a spacing where a seated person can comfortably position their feet is ideal.
In wider rooms, a separate meeting cluster is possible: a two- or three-seat grouping around a small coffee table, or a compact meeting table set in a corner of the room. This separation spatially distinguishes the formal desk conversation from the more relaxed talk, giving the room a mature rhythm.
When composing the guest area, do not neglect the circulation axis. A guest entering the door and taking a seat should not have to walk around behind the desk; the path should be clear and inviting. A well-composed guest area raises the perceived prestige of the room on its own.
Storage and Order
Prestige is closely tied to visible simplicity. The emptier the desktop and the room's floor, the more composed the space looks. What makes that emptiness possible is well-planned storage. Executive-office storage has two classic elements.
The first is the credenza, the low cabinet usually placed behind or beside the desk. A credenza both removes daily paperwork and personal items from sight and offers its top as a display surface; a measured object, a plant or a frame adds warmth to the room. The second is bookcases and tall cabinets; the vertical storage where books, file binders and corporate collections sit in order.
A few principles help when setting up storage:
- Balance closed and open storage: all-closed makes the room sterile, all-open makes it look cluttered.
- Keep the credenza height in harmony with the desk; a height sitting slightly below the desktop usually reads as tidy.
- Plan solutions to conceal cables and technical equipment from the start; a cable pile added later spoils even the best design.
The secret to order is that every object has a place. When storage provides that, the rest of the room can breathe.
Material and Colour Unity
The quietest element that makes an executive office look mature is consistency of material and colour. When thinking about an executive suite, the harmony pieces create together matters more than their individual beauty. The eye moving around the room should find a logic among wood tones, fabric textures and metal accessories.
A good approach is to fix a limited palette. One main wood tone, one neutral base colour and one accent colour are enough for most executive offices. Tones such as dark walnut and anthracite give seriousness and depth; light oak and grey tones compose a more contemporary, airy executive office. Whichever direction you choose, consistency comes before flair.
Material quality is also part of unity. Quality manufacturers prefer scratch- and moisture-resistant laminate or veneer on heavily used surfaces; low-emission boards provide healthier indoor air and last longer. For fabric, upholstery that is easy to clean daily and resistant to wear is preferred. These decisions may not be visible at first glance, but they determine how the room ages over the years.
One caution: colour and material harmony does not mean everything being identical. The aim is for different surfaces to speak a common language; consistency, not uniformity.
Lighting and Atmosphere
Lighting is the element considered last in most executive-office designs, yet it affects perception the most. Good light makes the same furniture look far more valuable; poor light makes even the most expensive room tiring. A solid setup works in three layers.
The first layer is general lighting: ceiling light that fills the room evenly without leaving pools of shadow. The second layer is task lighting: an adjustable, non-straining source for reading and working at the desk. The third layer is atmosphere lighting: a table lamp on the credenza, an in-shelf accent or a soft floor lamp adds depth and warmth to the room.
The colour of the light matters too. Very cool white light makes the room clinical; a tone in the warm-neutral range shows wood and fabric as they are, invitingly. Account for daylight where possible; a room that uses natural light well is prestigious on its own during daytime hours.
The final touches that complete the atmosphere are small but effective: a measured piece of art, a plant, a quiet rug. These take the room out of a furniture showroom and turn it into a living executive space.
Composing an executive office as a whole means thinking about function, placement, the guest area, order, material and light on the same plan. Prestige is created not by individually correct pieces but by a whole that speaks together. At NSON we approach executive suites with exactly this idea of unity: if you share your room's dimensions, its light and the way you work, we can plan together — from design to production and installation — a project-specific composition of size and material that brings prestige and function into the same room.
Related Pages