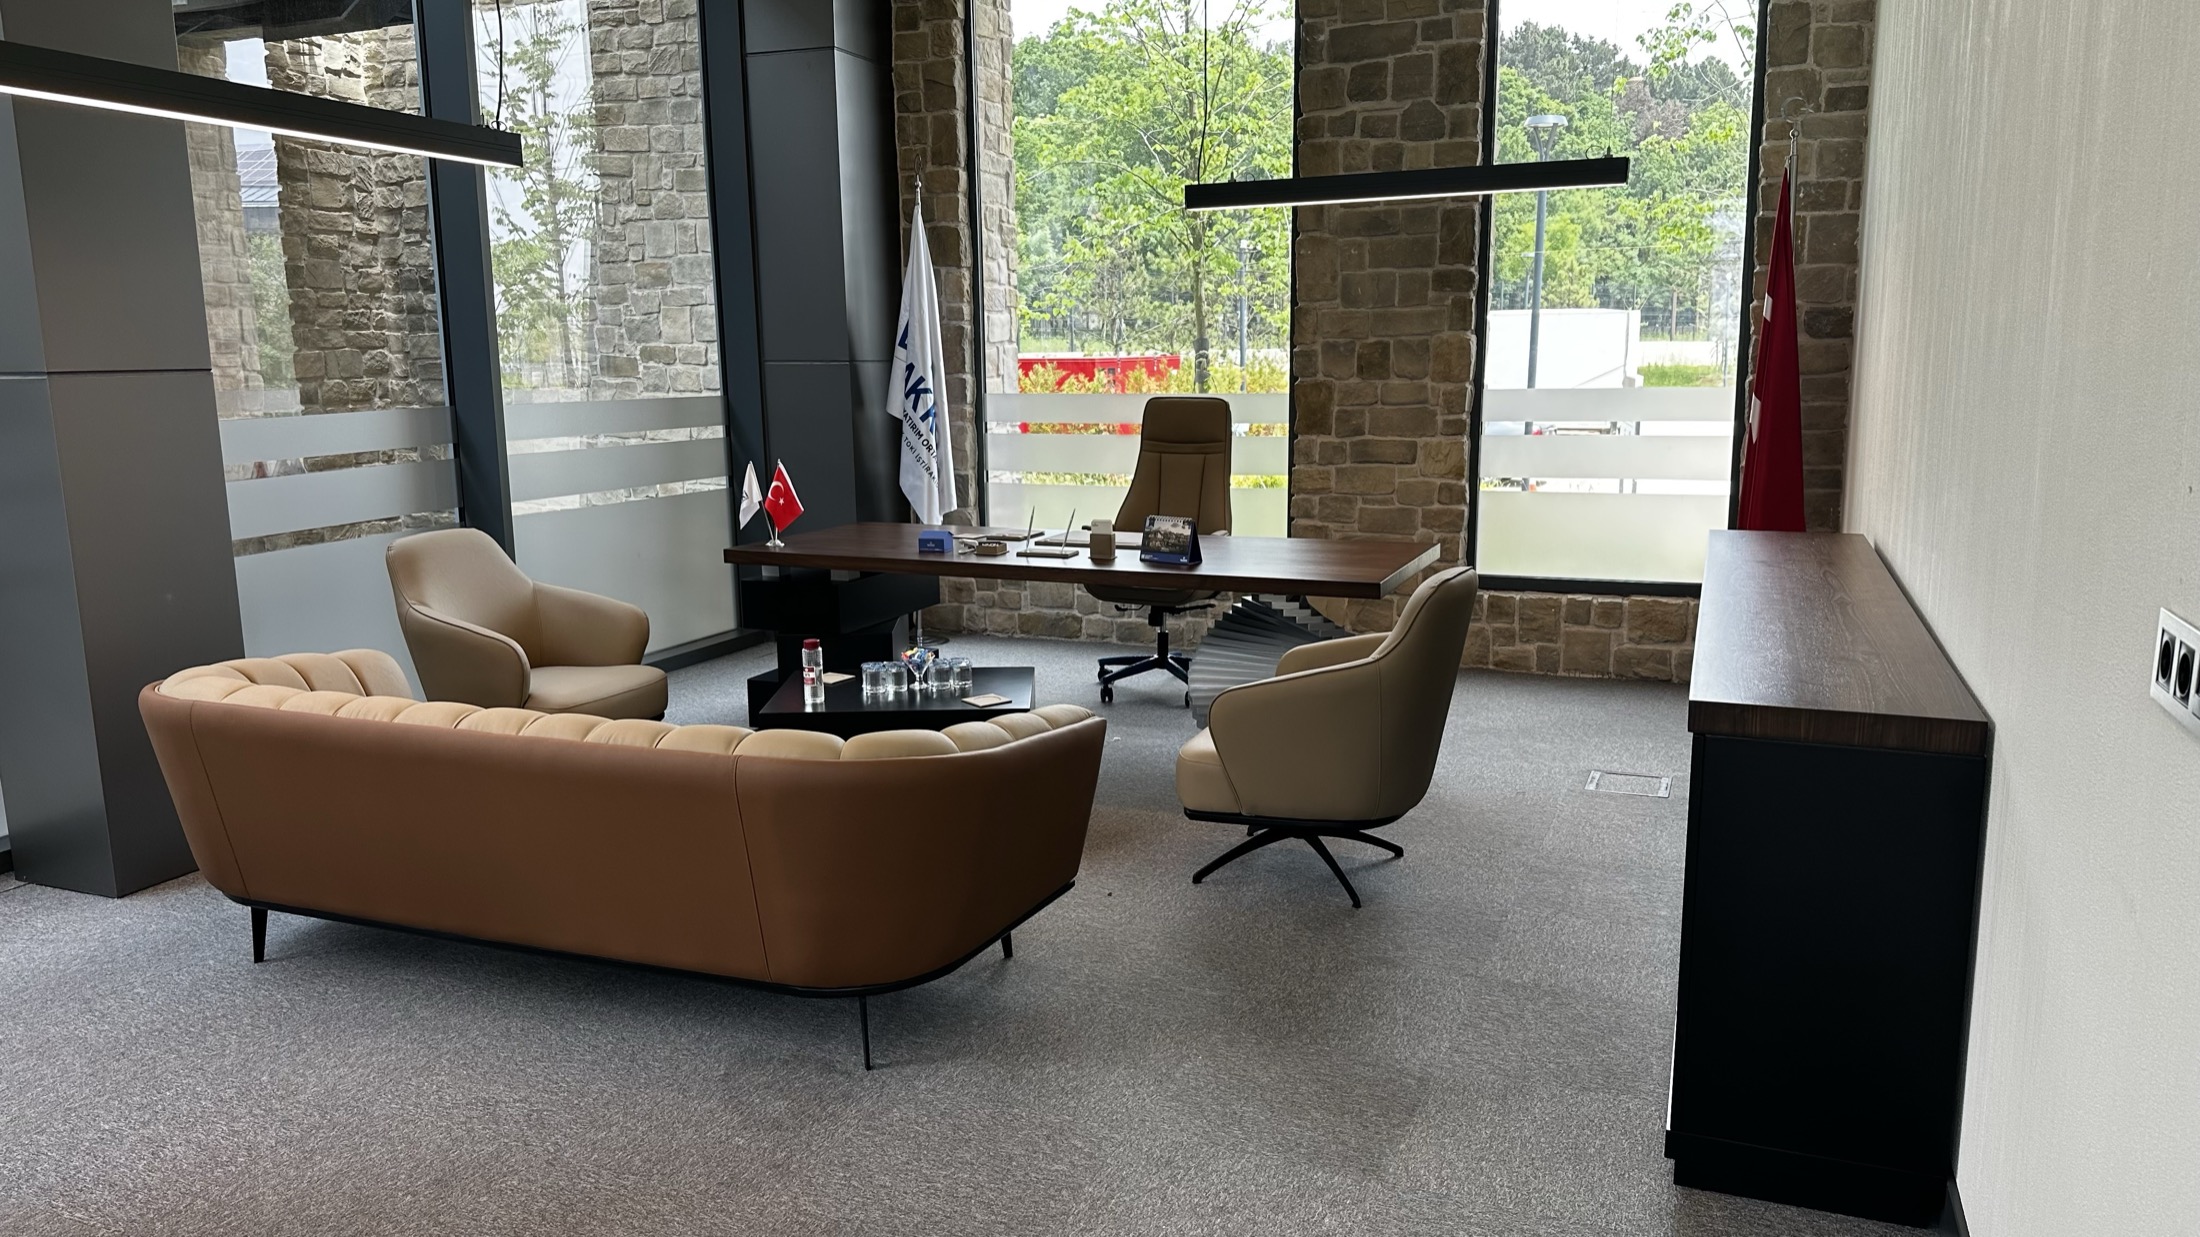
How a Corporate Office Furniture Project Runs: From Drawing to Installation
July 6, 2026 · 6 min read
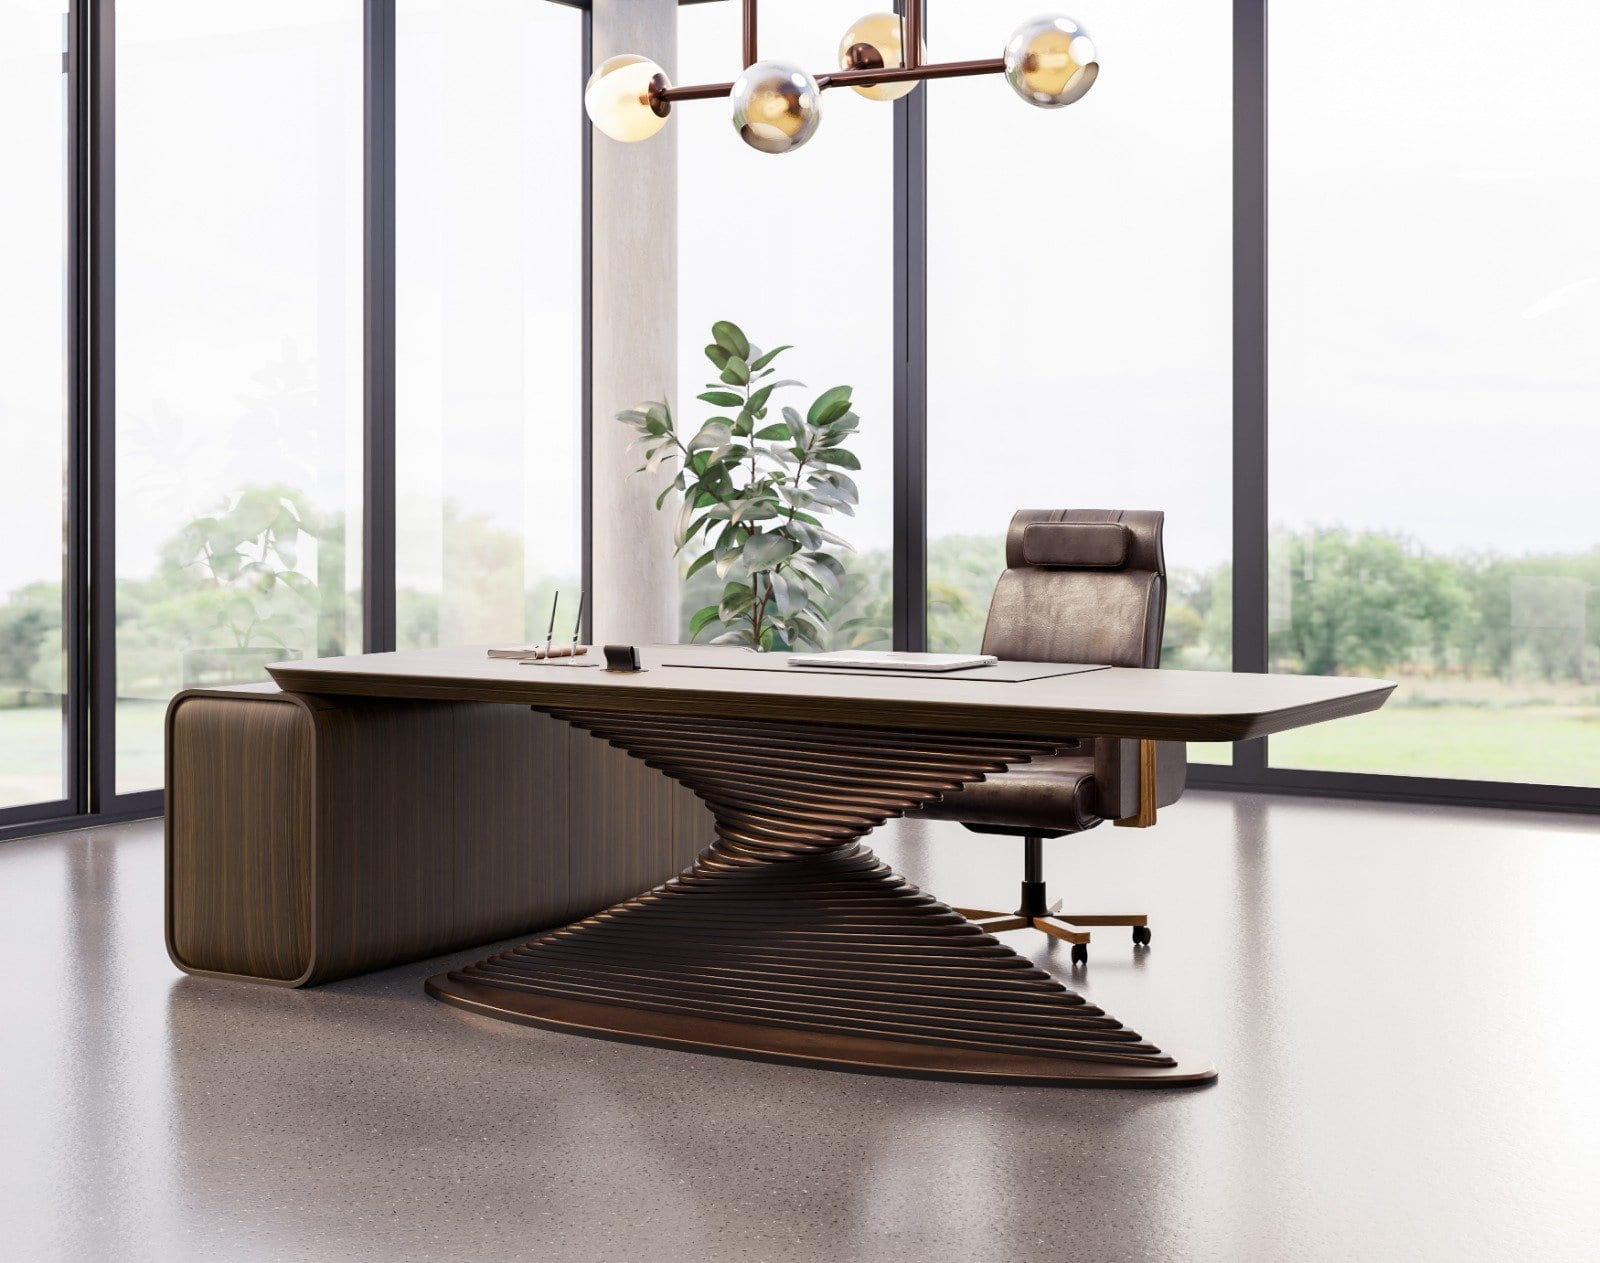
A step-by-step guide to how a corporate office furniture project runs from survey to handover, seen through the eyes of a manufacturer: measurement, drawing, material selection, production, installation, and service. We show why running design, production, and installation under one roof makes the difference.
A corporate office furniture project is far more than picking products from a catalog. When a new headquarters floor, a regional office, or a campus renovation is on the table, the way the space is used, the work culture, acoustics, cabling, and future growth scenarios all have to be considered as a single whole. That is exactly what sets apart the field we call project furniture (contract furniture): you produce a solution, not a product.
In this article we walk through how an office furniture project moves from start to finish, seen through a manufacturer's eyes, with the real steps that happen on site. Our goal is not to sell, but to give a corporate decision-maker or an interior architect a clear view of the process. At NSON we are an office furniture manufacturer based in İnegöl/Bursa, and we run design, production, and installation under one roof. Between the lines of this article, you will also see why that integration is critical.
Survey, Measurement, and Needs Analysis
Every solid project begins on site. The first stage is to physically measure the space and understand how the organization works. Knowing the square meters is not enough; the position of columns, window lines, heating and air-conditioning units, the location of power and data outlets, ceiling height, and the dimensions of the entrance doors are all recorded. That last detail matters more than it seems: even the finest executive desk is useless on site if it does not fit through the elevator or the door.
Alongside measurement runs the needs analysis. How many workstations are planned for the open office? How many rooms on the management floor, and how will each be used? How many people will the meeting rooms hold, and are they mainly for video conferencing? How much storage is needed, and does it have to lock? How does circulation flow between departments? These questions determine not the quantity of furniture, but its type and layout.
At this stage a good manufacturer also asks about the organization's growth plan. If the team is set to double within a year, bench systems are designed to be modular from the outset. When the right questions are asked now, expensive corrections are avoided later.
Concept and Technical Drawing
Once the site data is gathered, the work moves to the drawing board and then to the screen. First comes the layout plan: what goes where, how many centimeters the circulation corridors need, whether emergency exits stay clear, and whether lighting and outlet lines clash with the furniture. Several rounds of revision are done on this plan together with the client.
As the concept becomes clearer, technical drawings take over. Production dimensions, material thicknesses, edge details, and joinery methods are drawn for every product. 3D visuals then ease the visual side of the decision; the interior architect and the corporate decision-maker can picture the space before anything is produced. Color, texture, and proportion decisions are made here.
The first major advantage of working under one roof appears precisely at this point. When the team that designs and the workshop that produces sit under the same roof, the drawing is actually manufacturable. A common problem with separate suppliers is this: the designer draws something beautiful, the factory says "that cannot be produced this way," and the project stalls from the start. Because there is no disconnect between our drawing and our workbench, the approved visual matches the delivered product.
Material and Fabric Selection
In corporate office furniture, the material determines both the look and the lifespan. At this stage choices are made not on paper but through physical samples. Melamine and laminate surfaces, natural wood veneers, metal legs and structures, glass partition details; each is evaluated for both aesthetics and durability.
Fabric selection is a discipline of its own. For a task chair or a waiting group, it is not only the fabric's color that matters, but also its abrasion resistance (Martindale rating), stain resistance, color fastness, and fire behavior. A heavily used call-center chair and a guest chair on the management floor will not carry the same fabric.
The organization's corporate identity also enters the picture here. Brand colors, the logo's tones, the character of the sector; all guide the fabric and surface palette. A well-designed project turns the furniture into a quiet extension of the brand. In upper-segment products such as an executive furniture collection, this harmony is even more decisive.
Production: In Our Own Workshop
Once the selections are approved, the work turns to production. At NSON this stage runs in our own workshop, and it is the project's most critical control point. Material cutting, edge banding, CNC machining, metal components, pre-assembly preparation, and quality control all move down the same production line to the same standard.
Keeping production in-house brings concrete benefits:
- Schedule control: Because you do not depend on an intermediary supplier, the delivery date is set realistically and kept.
- Quality consistency: The 40 desks in the same project come out with the same dimensions and finish as the first desk.
- Flexibility: When the client requests a last-minute change in size or color, it is solved within the line; there is no need to open a new order with an outside factory.
- Traceability: If a problem arises, its stage is known and it is corrected quickly.
In projects run with separate suppliers, the greatest time losses happen here. Desks come from one place, chairs from another, partitions from a third; when one is late, the entire installation slips. In single-source production, this chain is gathered in one hand, so responsibility sits in one place too.
Logistics and On-Site Installation
The finished product then reaches the project's most visible yet most underestimated stage: shipping and installation. A good logistics plan starts with packing and loading products in installation order. A sequence is set so that floor-fixed units arrive first and movable furniture later; that way a narrow office does not turn into a pile of boxes.
On site, the installation team applies the layout plan exactly as drawn. Cable channels of bench systems, power and data routing, partition heights, and alignments all become final at this stage. An experienced team solves the small surprises on site (a column slightly off, a suspended ceiling lower than expected) on the spot. When installation is finished, the area is cleaned, packaging waste is removed, and the space is handed over ready for use.
Here again the difference of a single-source approach shows. When the team doing the installation belongs to the same company that drew and produced the product, every question on site connects instantly back to headquarters. When you work with the separate installation teams of different suppliers, responsibility scatters: the sentence "that's not our job" can keep a project waiting for weeks.
Handover, Service, and Beyond
Finishing the installation does not mean finishing the project. A proper handover stage begins with an inspection walk done together with the client. Every product is reviewed one by one, drawers and hinges are tested, chair mechanisms are checked. Any shortcomings are turned into a punch list and closed out. Usage and maintenance information is transferred to the organization.
This is where the real meaning of a turnkey office project emerges: the organization is met not with scattered boxes and half-finished work, but with a space ready to work from day one. Corporate office furniture is a long-lasting investment; that is why after-sales service is part of the project too. When a mechanism wears out over the years, when the team grows and needs additional modules, or when a new floor is added, being able to return to the same manufacturer is a great convenience. A system designed to be modular can be expanded in a way that is consistent with the original project.
In short, a contract furniture project runs by connecting six disciplined stages flawlessly: survey, drawing, material, production, installation, and service. When a different company sits at each link of this chain, the burden of coordination and the risk land on the organization's shoulders. When you work with an office furniture manufacturer that runs design, production, and installation under one roof, what remains is a single point of contact, a single responsibility, and a consistent result. NSON's solutions approach is built precisely on this integration: gathering the project into one hand, from the first measurement to the last service call.
Related Pages