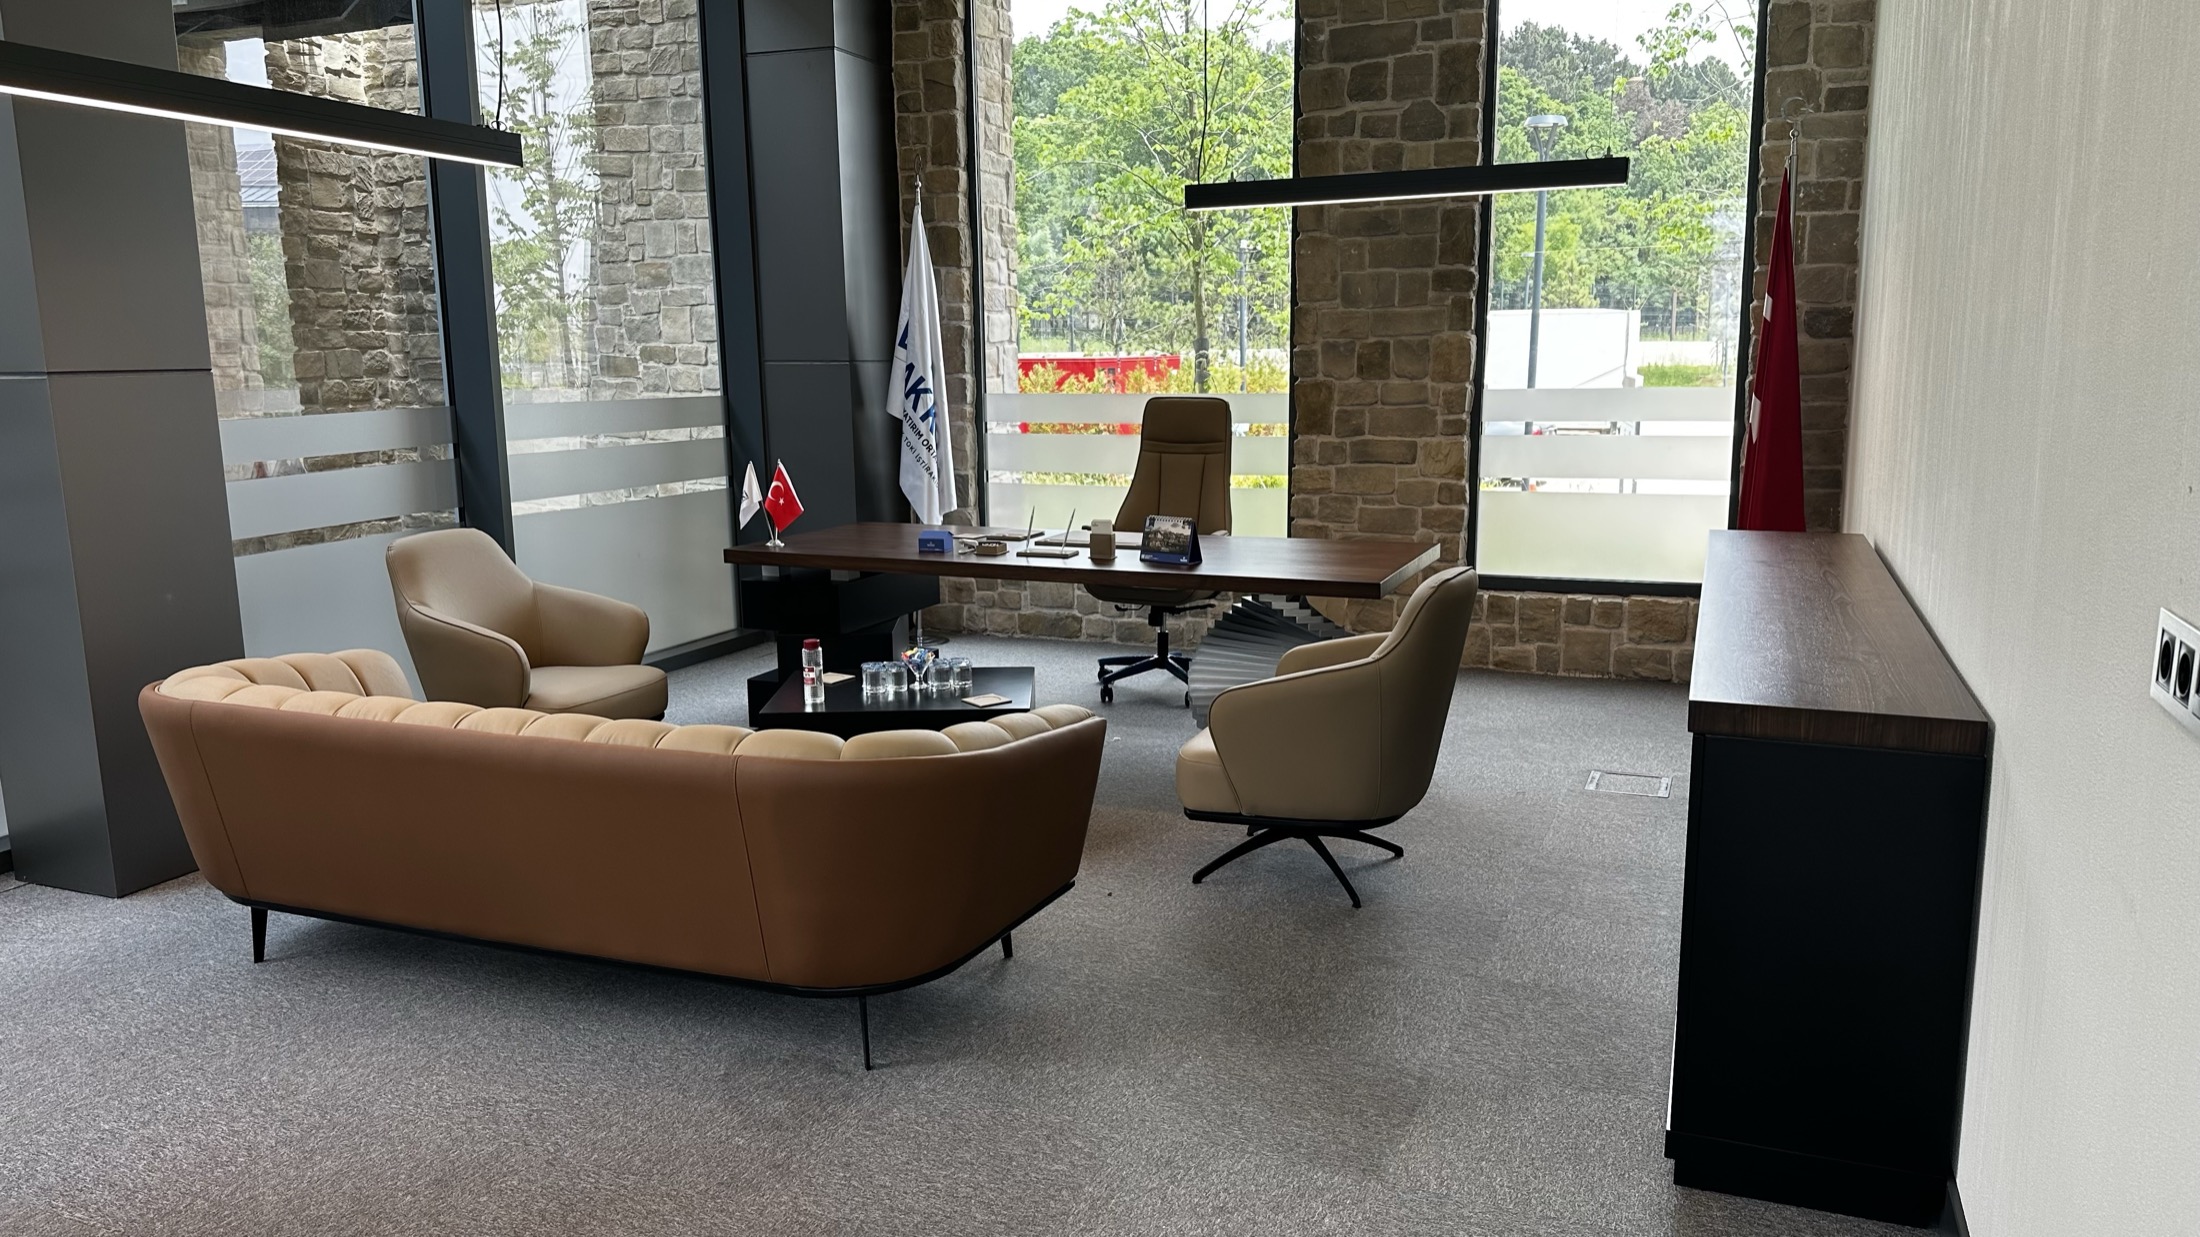
Açık Ofis Nasıl Planlanır? Bench Sistemleri, Verimlilik ve Akustik
5 Temmuz 2026 · 7 dk okuma
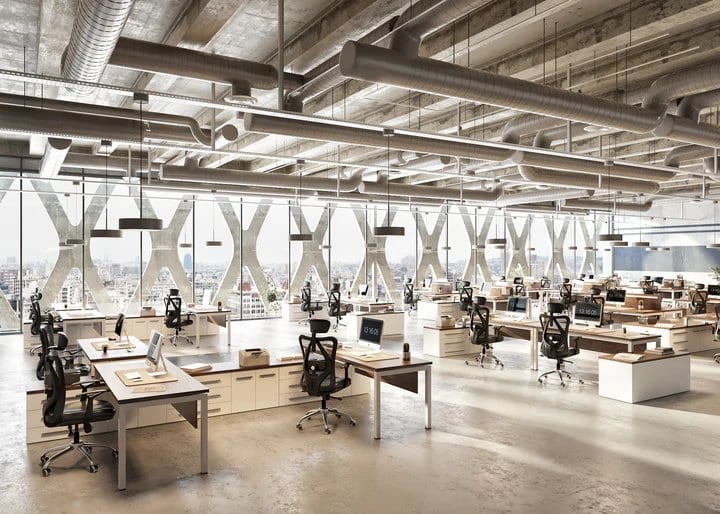
Açık ofis planlamada alan/kişi oranından bench sistem seçimine, akustikten kablo altyapısına ve büyümeye uygun modülerliğe kadar; İnegöl merkezli bir üreticinin gözünden verimli ve sürdürülebilir bir çalışma düzeni kurmanın adımlarını anlatan uygulanabilir rehber.
Açık ofis planlama, çoğu şirketin sandığından daha fazla mühendislik ve daha az "masaları yan yana dizme" işidir. Doğru kurgulandığında açık ofis; ekipler arası iletişimi hızlandırır, metrekareyi verimli kullanır ve büyümeye uyum sağlar. Yanlış kurgulandığında ise gürültü, dikkat dağınıklığı ve sürekli yer değiştiren masalarla verimliliği aşağı çeker. İnegöl merkezli, tasarım-üretim-montajı tek elden yürüten bir ofis mobilyası üreticisi olarak sahada gördüğümüz fark hep aynı noktada başlıyor: iyi bir açık ofis, mobilya seçilmeden önce planlanır. Bu rehberde bir açık ofisi baştan sona nasıl kurgulayacağınızı; alan planlamadan bench sistem seçimine, akustik ve gizlilik dengesinden kablolamaya ve büyüme senaryolarına kadar adım adım ele alıyoruz.
Alan Planlama: Kişi Başına Metrekare ve Sirkülasyon
Her şey alandan başlar. Bir açık ofiste kişi başına düşen alan, hem konforu hem de yasal/pratik kullanılabilirliği belirler. Genel bir çıkış noktası olarak bench tipi bir çalışma istasyonunda kişi başına 4 ile 6 metrekare arasında bir toplam alan (masa, sandalye hareket alanı ve pay edilen sirkülasyon dahil) rahat bir yoğunluk sağlar. Yoğun çağrı merkezi tipi kurgularda bu rakam düşerken, yönetici ağırlıklı veya sessizlik isteyen ekiplerde yükselir. Bu oranı bir kural gibi değil, ekibin çalışma biçimine göre ayarlanacak bir başlangıç noktası olarak görmek en doğrusudur.
Planlamaya masa sayısıyla değil, akışla başlamak gerekir. Şu soruları netleştirin:
- İnsanlar güne nereden giriyor, hangi güzergahı izliyor?
- Toplantı odaları, mutfak ve baskı-dolap alanları çalışma bölgesine ne kadar yakın?
- Ana sirkülasyon koridoru bench sıralarını kesmeden akıyor mu?
- Pencere ve doğal ışık, gün boyu masalara nasıl dağılıyor?
Pratikte ana geçiş koridorlarını en az 120 santimetre, iki kişinin rahat geçebileceği tali geçişleri 80 ile 90 santimetre bandında tutmak, sıkışıklığı ve gün içi "yol verme" trafiğini ciddi biçimde azaltır. Çalışma istasyonu derinliği için bench başına 70 ile 80 santimetre tabla derinliği, monitör mesafesi ve klavye konforu açısından dengeli bir aralıktır. Doğal ışığı ve manzarayı bench sıralarının uzun eksenine paralel kurgulamak da hem ekran yansımalarını azaltır hem de gün boyu daha eşit bir aydınlık sağlar.
Bench Sistem Seçimi: Modüler Çalışma İstasyonu Kurgusu
Bench sistem, açık ofisin omurgasıdır. Klasik tekli masalara göre en büyük avantajı; ortak bir taşıyıcı gövde üzerine birden fazla workstation'ı paylaşımlı ayak ve ortak kanal altyapısıyla kurabilmenizdir. Bu hem metrekare kazandırır hem de ileride ekleme-çıkarma yapmayı kolaylaştırır.
Bench sistemi seçerken şu kriterleri önceliklendirmenizi öneririz:
- Modülerlik: İstasyonlar 2'li, 4'lü, 6'lı bloklar halinde büyüyebiliyor mu, yoksa sabit bir uzunluğa mı mahkumsunuz?
- Ortak taşıyıcı ayak: Ayaklar tablaların altında paylaşılıyorsa hem malzeme hem ayak hacmi azalır, diz altı hareket alanı genişler.
- Tabla kalitesi: Yoğun kullanılan bir açık ofiste tabla, darbeye ve çiziğe dayanıklı, nem karşısında şişmeyen bir yüzey olmalı. Kaliteli üreticiler düşük emisyonlu, kenarları düzgün bantlanmış levhaları tercih eder; bu hem dayanıklılık hem iç hava kalitesi açısından sağlıklıdır.
- Ayarlanabilirlik: Sabit yükseklik yeterli mi, yoksa oturarak-ayakta çalışmayı destekleyen yükseklik ayarı gerekli mi? Karma ekiplerde ikisini bir arada planlamak mümkündür.
Bench yerleşiminde karşı karşıya (yüz yüze) dizilim iletişimi artırır ama görsel mahremiyeti azaltır; sırt sırta dizilim ise odaklanmayı destekler. Çoğu ofiste en sağlıklısı, ekibin işine göre bu iki mantığı bölge bölge karıştırmaktır. Seçim yaparken masa üstü aksesuarların, monitör kollarının ve bölücü panellerin de aynı sisteme takılabiliyor olması, ilerideki değişikliklerde ekstra uyum derdini ortadan kaldırır.
Akustik ve Gizlilik Dengesi
Açık ofisin en çok şikayet edilen yönü gürültüdür. İyi haber şu ki akustik, plan aşamasında büyük ölçüde kontrol edilebilir. Buradaki hedef, ofisi tümden sessizleştirmek değil; konuşmaların anlaşılırlığını komşu istasyonlarda azaltarak dikkat dağınıklığını düşürmektir.
Uygulamada işe yarayan başlıca müdahaleler şunlar:
- Masa üstü akustik paneller: Bench istasyonları arasına konan yumuşak yüzeyli bölücüler, hem konuşma sesini keser hem görsel bir sınır oluşturur.
- Tavan ve duvar emici yüzeyler: Sert cam ve beton yüzeylerin yankısını, akustik tavan panelleri veya duvar kaplamalarıyla dengelemek gerekir.
- Bölge ayrımı: Telefon-yoğun ekiplerle derin odak isteyen ekipleri aynı bloğa koymamak, en ucuz ve en etkili akustik çözümdür.
- Sessiz odacıklar: Birebir görüşme, kısa telefon veya konsantrasyon molası için ayrılmış küçük kabinler, açık alandaki baskıyı düşürür.
Gizlilik derken sadece sesi değil, ekran ve evrak görünürlüğünü de kastediyoruz. Panellerin yüksekliğini oturur konumda göz hizasının biraz altında tutmak; hem açıklık hissini korur hem de karşıdan sürekli göz teması kurulmasını engeller. Zeminde halı ya da akustik karo, yumuşak mobilya ve yeşil bitki gibi ek yüzeyler de sesi kırarak bu dengeyi tamamlar; akustiği tek bir üründe değil, üst üste binen küçük müdahalelerin toplamında aramak en gerçekçi yaklaşımdır.
Kablolama ve Altyapı Yönetimi
Bir açık ofisin ilk günkü düzenini koruyup korumayacağı, büyük ölçüde kablo yönetiminin kalitesine bağlıdır. Görünürde derli toplu ama altyapısı zayıf kurgulanmış bir ofis, birkaç ay içinde masaların altından sarkan çoklu prizler ve dolaşmış kablolarla dağılır.
Sağlam bir altyapı için plan aşamasında şunları çözmek gerekir:
- Dikey iniş noktaları: Elektrik ve data, bench ayağı içinden ya da bacak kanalından temiz bir şekilde inmeli; kablolar tabla altında gizli kanalda toplanmalı.
- Yatay kablo kanalı: Bench boyunca uzanan ortak bir kanal, enerji ve data hatlarını ayrık tutarak hem güvenlik hem düzen sağlar.
- Masaüstü erişim: Priz, USB ve data çıkışları tabla üzerinde kapaklı bir modülden verildiğinde, kullanıcı her seferinde masanın altına eğilmez.
- Yük ve genişleme payı: Altyapıyı bugünkü cihaz sayısına göre değil, monitör, dizüstü, şarj ve ileride eklenecek ekipmanı düşünerek boyutlandırmak gerekir.
Kablolamayı mobilyadan bağımsız düşünmek en sık yapılan hatadır. Bench sistemini ve elektrik-data altyapısını birlikte planlamak, hem montajı hızlandırır hem de yıllar içinde ofisin derli toplu kalmasını sağlar. Zeminden besleme yapılacaksa kablo kanalı veya yükseltilmiş döşeme güzergahlarını daha ilk yerleşim çiziminde işaretlemek; sonradan açılan kanalların ve görünür ek hatların önüne geçer.
Büyüme Senaryoları ve Modülerlik
Bir açık ofis, kurulduğu günkü ekip sayısına değil; üç yıl sonraki ekibe göre planlanmalıdır. Şirketler büyür, ekipler yer değiştirir, projeler gelir gider. Bu yüzden en değerli özellik, düzenin yeniden kurulabilir olmasıdır.
Büyümeye hazır bir kurgu için şunları öneririz:
- Standart modül ölçüleri: Tüm istasyonların aynı grid (ölçü sistemi) üzerine oturması, ileride ekleme yapmayı sıfırdan planlamaya çevirmez.
- Ekle-çıkar mantığı: Bench uzunluğunu büyütmek ya da bir bloğu bölmek, tüm sistemi değiştirmeden mümkün olmalı.
- Esnek bölgeler: Bugün 6 kişilik bir bloğun, yarın 4 kişi artı bir toplantı köşesine dönüşebilmesi için ara panelleri ve altyapıyı taşınabilir kurgulamak gerekir.
- Ortak dil: Aynı malzeme, renk ve ölçü ailesini korumak, sonradan eklenen istasyonların ilk günkü takımla uyumlu görünmesini sağlar.
Modülerlik sadece bir konfor değil, uzun vadede bütçe korumasıdır. Yeniden düzenlenebilir bir sistem, her büyüme adımında ofisi baştan döşemek yerine mevcut yatırımı taşımanıza imkan verir. Aynı ölçü ailesini yıllar boyunca sürdürebilmek için, seçtiğiniz sistemin gelecekte de tedarik edilebilir bir ürün ailesine ait olması; büyüme adımlarında uyum sorununu en baştan azaltır.
Planı Uygulamaya Dökerken
Açık ofis planlamada başarı, tek tek doğru ürünleri seçmekten çok bu beş katmanı (alan, bench kurgusu, akustik, kablolama ve büyüme) birbirine bağlı düşünmekten geçer. Bir katmanı ihmal etmek diğerlerinin performansını düşürür: akustiği çözülmemiş bir ofiste en iyi masalar bile huzursuz eder, altyapısı zayıf bir kurgu en modüler sistemi bile birkaç ayda dağıtır.
İnegöl'deki üretimimizde bu katmanların hepsini tek elden ele almanın farkını her projede görüyoruz; tasarım, üretim ve montajın aynı ekipte olması, planlanan düzenle kurulan düzenin birbirini tutmasını sağlıyor. Workstation ve bench sistemleri çözümlerimizi, hazır bir katalog listesi gibi değil, sizin metrekarenize ve ekip yapınıza göre kurgulanan bir plan olarak düşünüyoruz. Ofisinizin ölçüsünü, kişi sayınızı ve çalışma biçiminizi paylaşırsanız; alan yerleşiminden malzeme ve altyapı seçimine kadar projeye özel bir öneri birlikte hazırlayabiliriz.